All of our semi-custom plans are fully customizable to create your ONE OF A KIND home.
Starting on your lot for $449,000
Contact: 828.669.4343
Features: Energy Star Certified, NC Green Built Home, Universally Designed plan
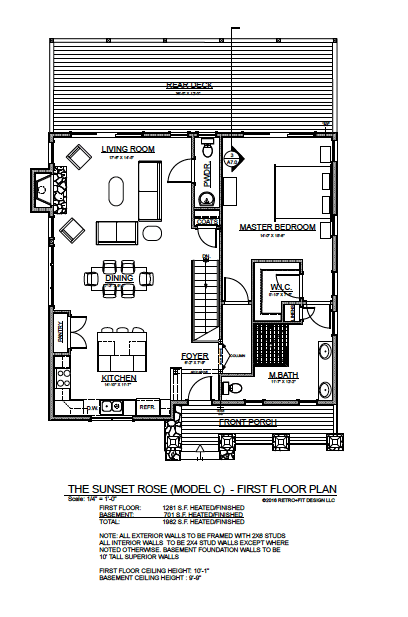
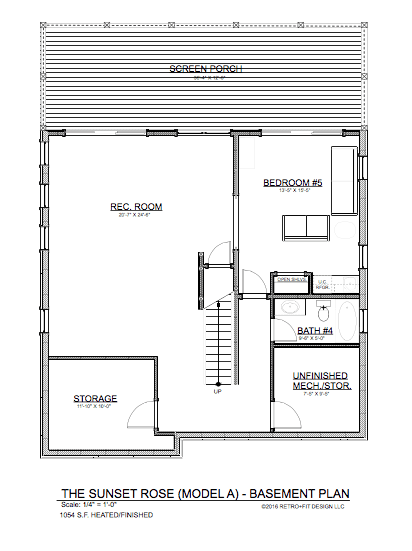
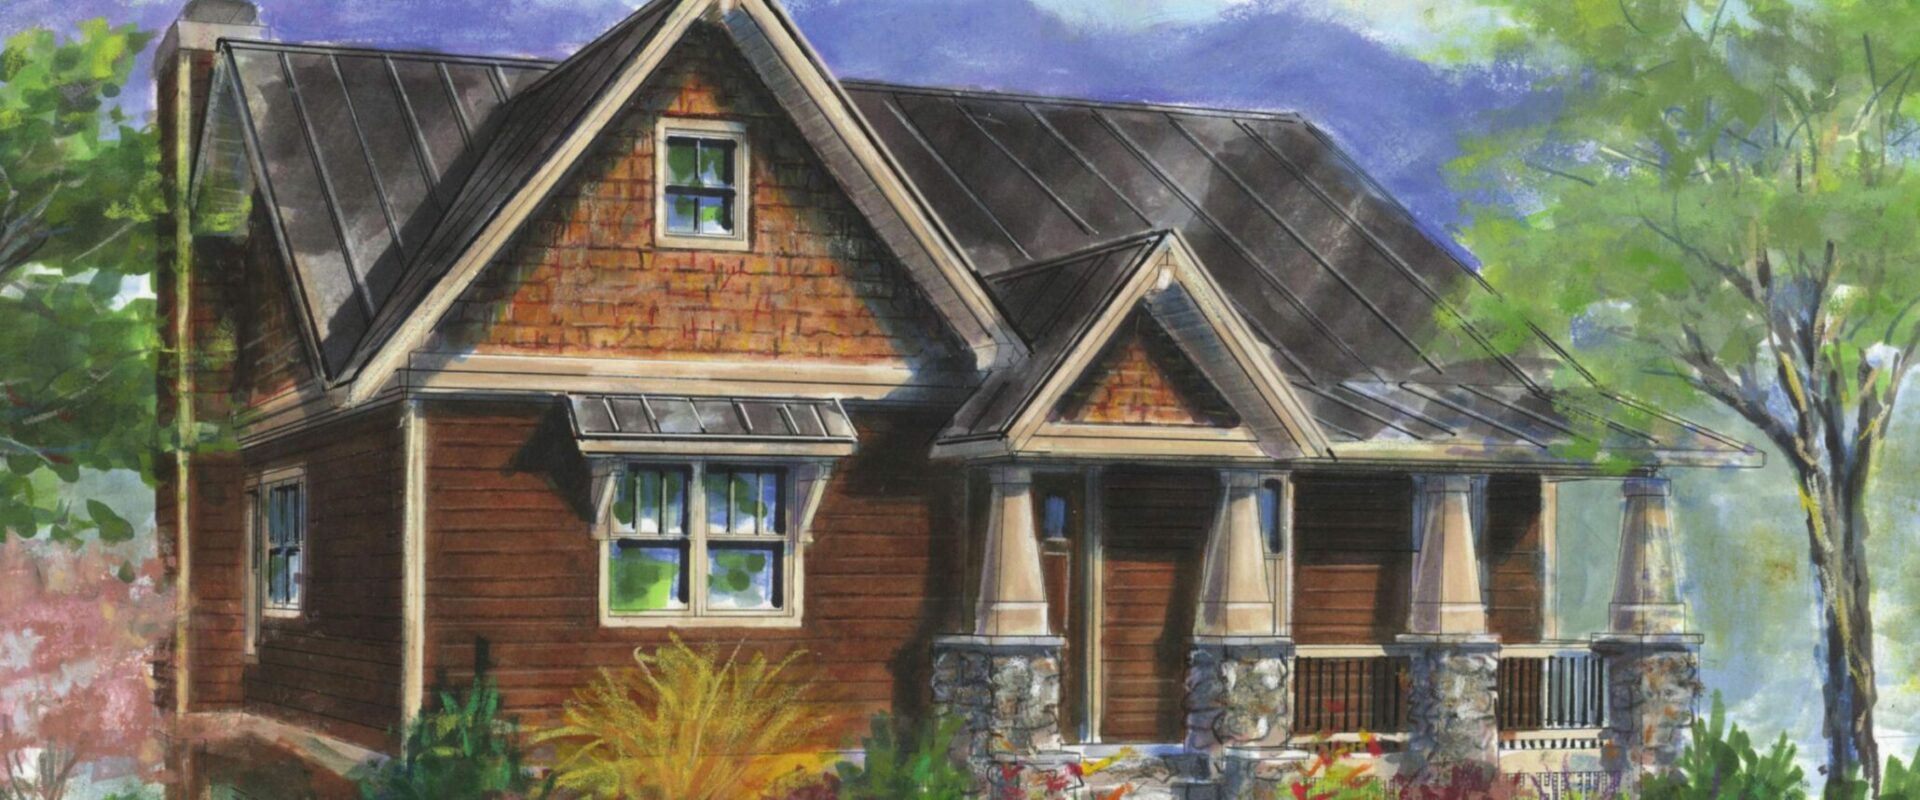
The Sunset is a universally designed home that not only boasts a quaint craftsman architectural feel, but also incredibly energy efficient construction. This compact floor plan works well for a starter home, someone looking to downsize, or for a mountain getaway. It is designed to take advantage of the naturally sloping lot (above the road or below). This 3 bedroom, 2 1/2 bath home has 1,982 heated square feet with no wasted space. This plan can be adapted to fit your needs, your lot, or your wallet. Enjoy your view of the sunset in this home designed to maximize your views and your budget.