
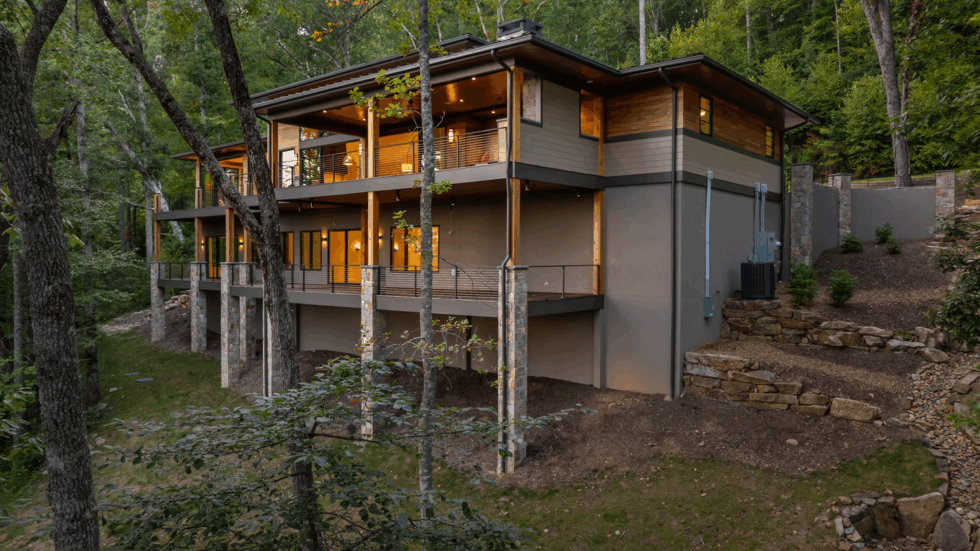
Accessible home design is often misunderstood. People tend to picture hospital-style bathrooms, wheelchair ramps, and features that put practicality ahead of appearance. But a home can be designed for accessibility without looking or feeling any different from the beautiful custom home its owners always imagined.
At Living Stone Design + Build, we believe accessibility belongs in the conversation from the beginning, alongside architecture, comfort, and how a family wants to live.
Two experiences show why we approach homebuilding this way. One is Southcliff Horizon, an award-winning custom home in Western North Carolina that received a Grand ARDA for Accessible Living. The other is the deeply personal story of a homeowner whose family needed the aging-in-place features we had incorporated into their home much sooner than anyone expected.
One demonstrates what accessible design can look like. The other shows what it can mean when life takes an unexpected turn.
Southcliff Horizon: Award-Winning Accessible Home Design
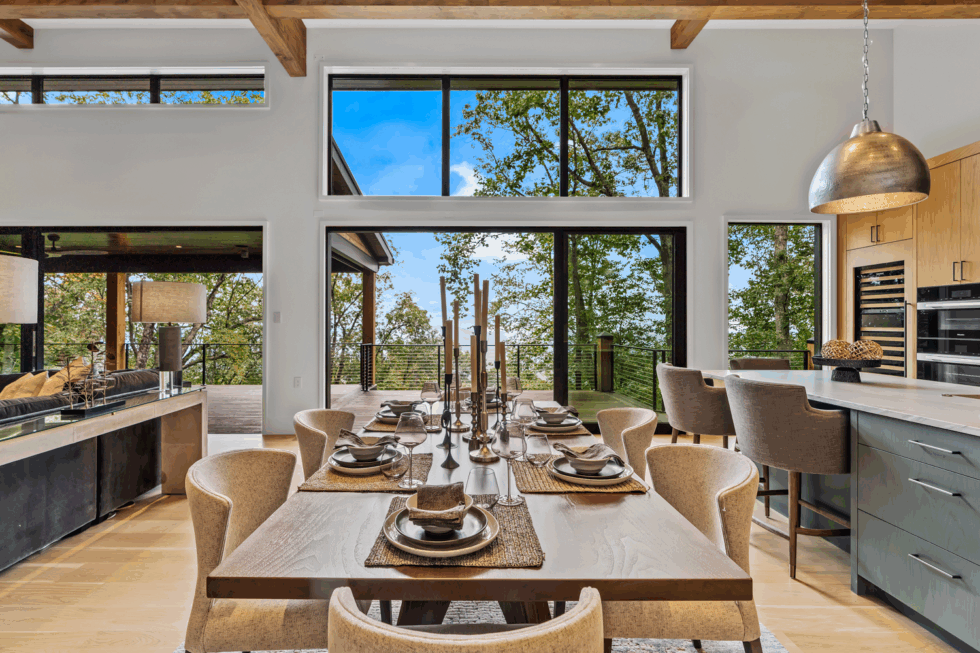
Southcliff Horizon is a 7,961-square-foot modern prairie home in the Southcliff community of Western North Carolina. The home received a Grand ARDA in the Accessible Living category, the program’s highest distinction.
Looking at the home, accessibility probably isn’t the first thing that comes to mind.
Natural stone, warm wood siding, heavy timber details, and a standing-seam metal roof give the home a strong architectural presence. Expansive glass walls frame the surrounding mountains, bringing natural light and sweeping views into the living spaces.
Inside, the main level connects open living and dining areas with a gourmet kitchen. The layout extends outdoors to a screened porch with a fireplace and an outdoor kitchen, creating comfortable spaces for everyday living and entertaining.
Every part of the home was designed to feel connected, open, and easy to use.
Accessibility Built Into the Architecture
One of Southcliff Horizon’s most practical features is its private elevator, which connects the home’s different levels.
Rather than appearing as an obvious accessibility modification, the elevator sits naturally within the overall design, alongside the staircase. It makes moving between floors easier without changing the home’s architectural character.
That is what thoughtful accessible home design should accomplish.
A homeowner shouldn’t have to choose between the home they want and one that can accommodate their needs as they change. Features such as elevators, accessible layouts, and comfortable transitions can be planned as part of the original design rather than added later.
Southcliff Horizon is a good example of how accessibility and luxury home design can work together. Its accessible features support everyday comfort while preserving the materials, details, and mountain views that make the property special.
The Grand ARDA recognition acknowledges that achievement, but the bigger value is a home designed to remain comfortable and practical through different stages of life.
Awards Recognize Good Design. A Family’s Story Shows Why It Matters.
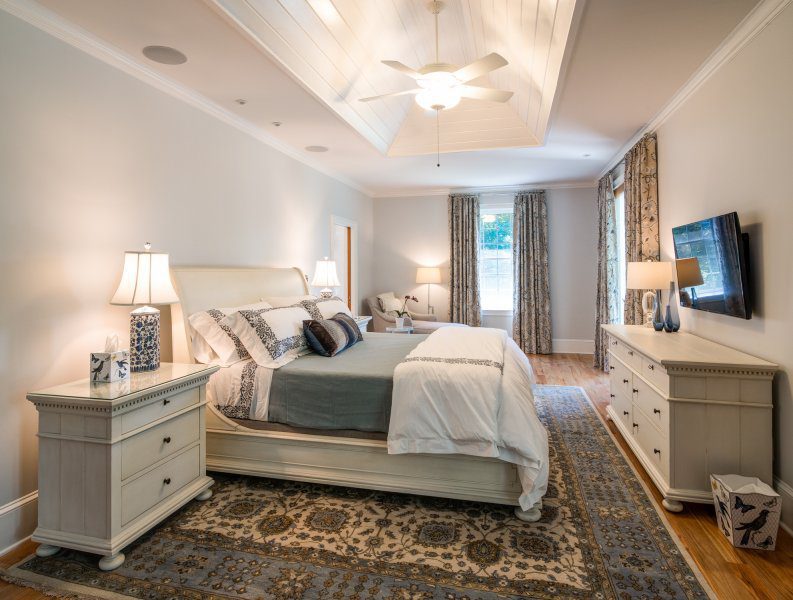
Awards are meaningful because they recognize the work that goes into designing and building a home. But some of the strongest examples of why we build for accessibility come from the people who live in our homes.
One of those homeowners is Cynthia Park.
Cynthia and her husband came to Living Stone Design + Build to build their forever home in Black Mountain, North Carolina. After years of relocating for education and career opportunities, they were looking forward to settling into retirement.
During the design process, Sean Sullivan, our owner and president, introduced them to the concept of aging in place.
Their home was planned with wider doorways, low or no thresholds between rooms, open living spaces, generously sized walk-in showers, and wiring for a future whole-house generator.
The layout also included complete living spaces on both levels, allowing the lower-level guest suite to accommodate live-in assistance if the need ever arose.
At the time, these were simply thoughtful decisions for the future.
When Aging-in-Place Features Became Essential
Within months of moving into their completed home, Cynthia’s husband was diagnosed with amyotrophic lateral sclerosis (ALS), a progressive neurological disease that affects voluntary muscle movement.
Their retirement plans changed almost overnight.
The family began working with the Veterans Administration (VA) and Paralyzed Veterans of America (PVA) to arrange the care and accessibility support he would need.
When a VA consultant visited their home to assess the structural changes required for wheelchairs, lifts, and daily care, he found that most of the necessary features were already in place.
The doorways didn’t need widening. The floors didn’t need reinforcing. The bathrooms didn’t require complete remodeling, and the home was already wired to accommodate a generator.
Grab bars and a wheelchair ramp connecting the front porch to the driveway were the main remaining modifications.
In her letter about the experience, Cynthia recalled:
“Walking through our front door (which he quickly measured and declared met ADA standards), the consultant marveled at every thoughtful part of the house’s interior design that would require nothing more than the addition of some grab bars in order to meet the standard of care for us.”
Mike Bates, Living Stone’s vice president and the supervisor of the original home construction, met with the family and designed a wheelchair ramp that complemented the home’s existing porch and exterior materials.
The family didn’t have to undertake a major renovation while adjusting to a difficult diagnosis. Much of the preparation had already happened years earlier, when their home was still on the drawing board.
You can read Cynthia’s full account in What Aging in Place Design Really Means: A Family’s Story.
Her experience reminds us that accessible home design is about much more than meeting a set of physical requirements. It can help families remain in familiar surroundings when their needs change unexpectedly.
Why We Consider Accessibility in Every Custom Home
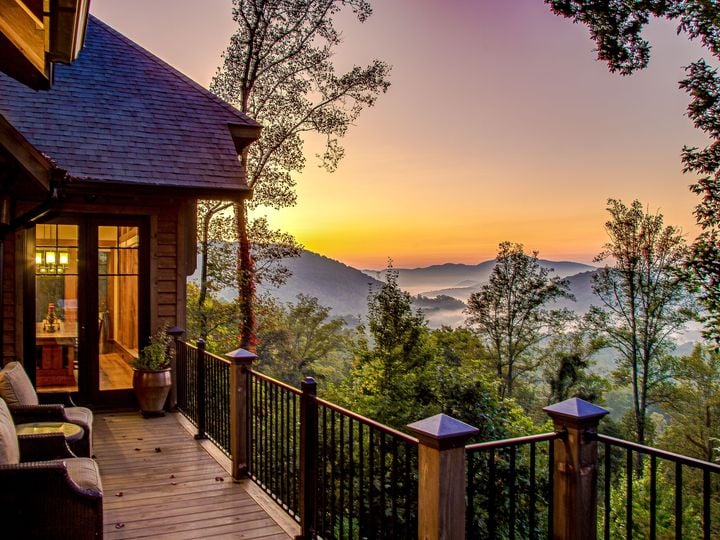
Southcliff Horizon and Cynthia’s home are very different projects.
One is a modern prairie home recognized for its architectural design and accessibility. The other is a mountain home where aging-in-place planning became essential to a family’s daily life.
Yet both reflect the same approach to building.
We believe accessibility should be considered during the earliest stages of designing a custom home, even when the homeowners have no immediate mobility concerns.
That doesn’t mean every home needs an elevator or that every room must be designed around wheelchair access. It means having an informed conversation about how the home might need to function in the future.
A wider doorway may be easier to incorporate during construction than after the walls are finished. A spacious walk-in shower can be comfortable today while offering more flexibility later. Planning a guest suite with enough space for a caregiver can give a family options they may never need, but will appreciate having if circumstances change.
The right decisions depend on the homeowner, the property, and the design. The important thing is making those decisions while there is still flexibility to plan for them.
Building for Today Without Forgetting Tomorrow
Aging-in-place design doesn’t have to dictate the appearance of a home.
Southcliff Horizon demonstrates that accessible features can fit comfortably within sophisticated architecture. Cynthia’s experience shows how those same principles can support a family through an unexpected health crisis.
We don’t know what every homeowner’s future will look like. Some may live in the same home for decades without needing accessibility modifications. Others may experience changes in mobility, health, or family circumstances much sooner.
Our responsibility as a design-build team is to help clients understand their options and make choices that support the way they want to live, both now and in the years ahead.
Sometimes those decisions result in an award-winning home. Other times, their value becomes clear in much more personal ways.
Both outcomes matter to us.
Build a Home That Can Adapt With You
If you’re planning a custom home in Asheville or elsewhere in Western North Carolina, accessibility is worth discussing before the design is finalized.
At Living Stone Design + Build, we consider how your home will look, how it will function, and how it can continue to support your lifestyle as your needs change.
Whether that means incorporating an elevator, planning more accessible living spaces, or simply preparing for modifications that may be needed later, we can help you explore what makes sense for your home.
Contact Living Stone Design + Build to discuss your project and how thoughtful design can make your forever home more comfortable for the years ahead.