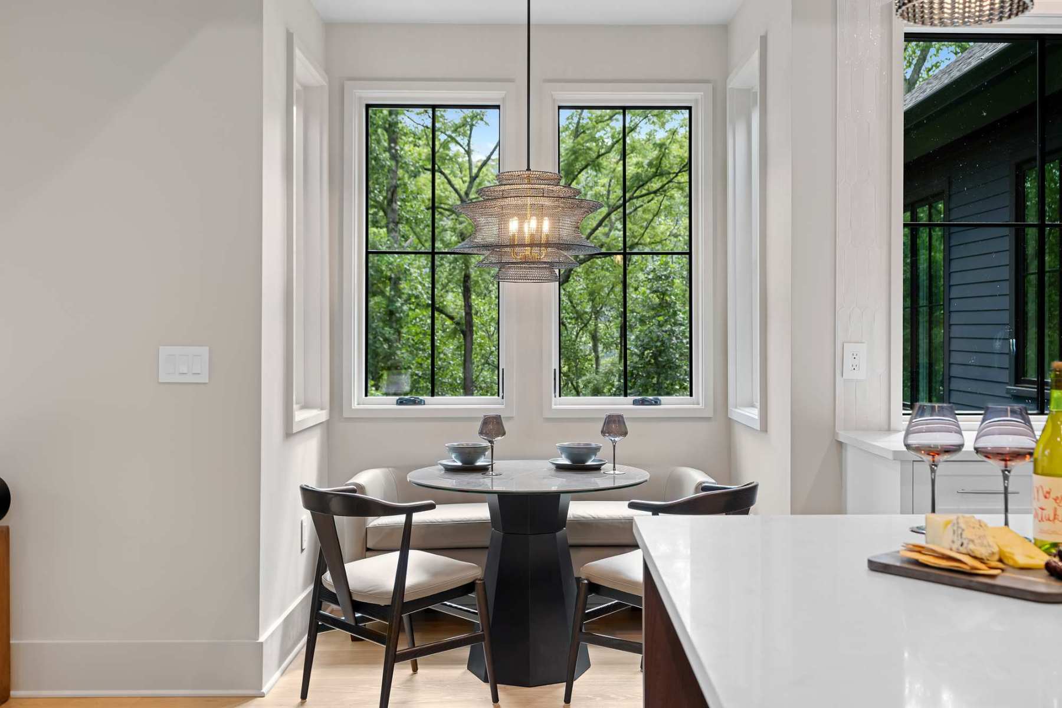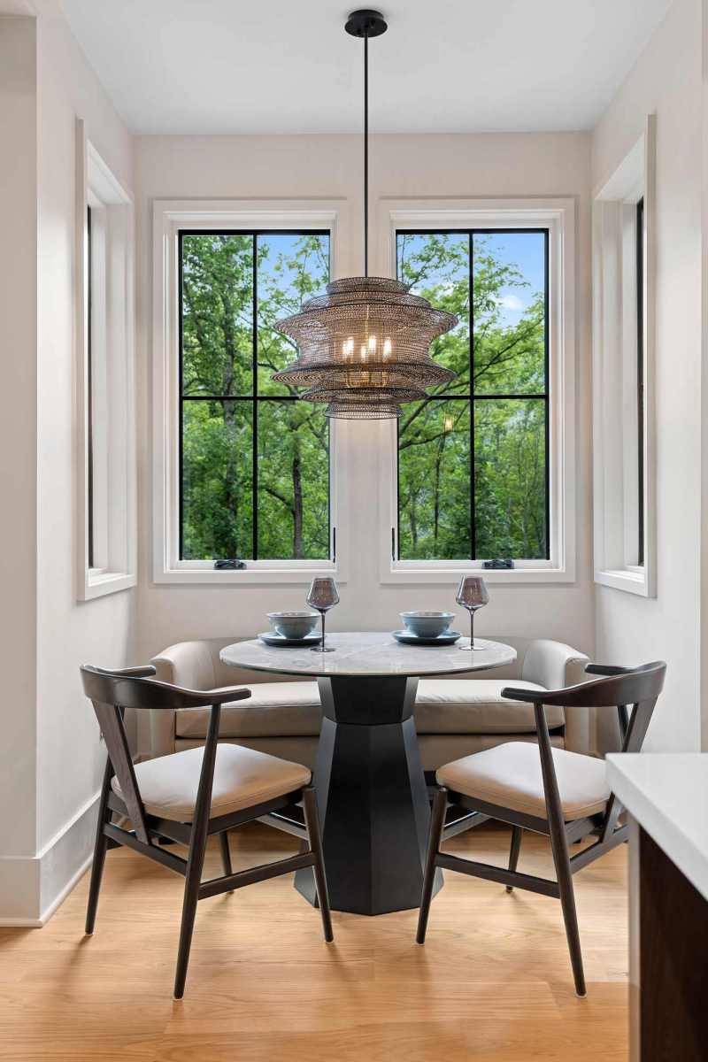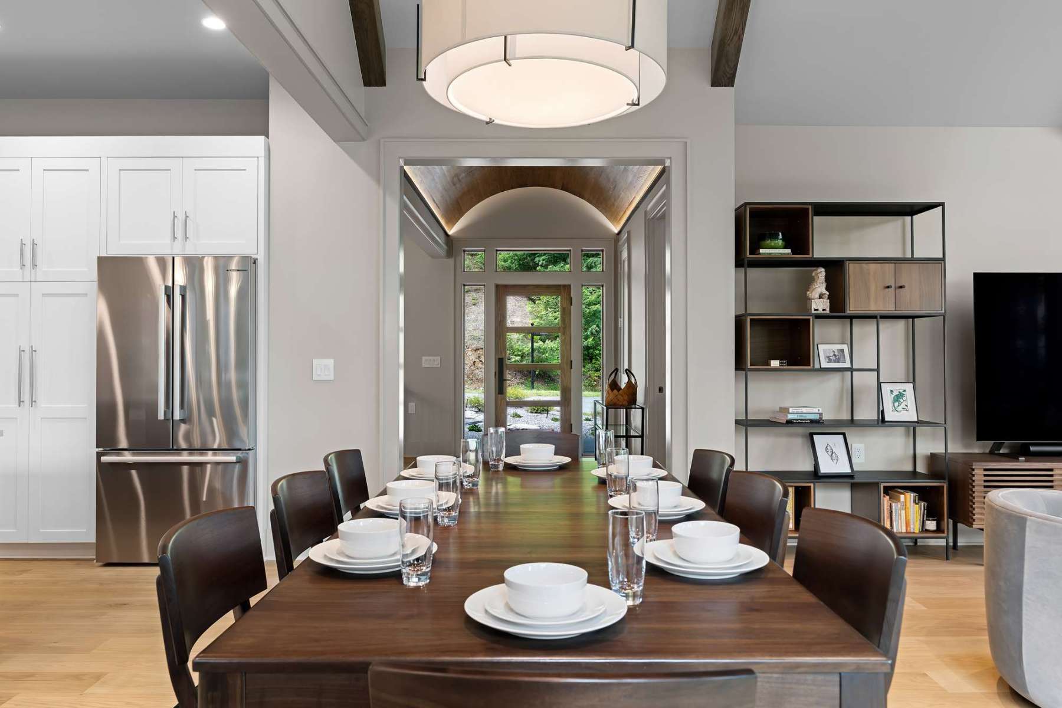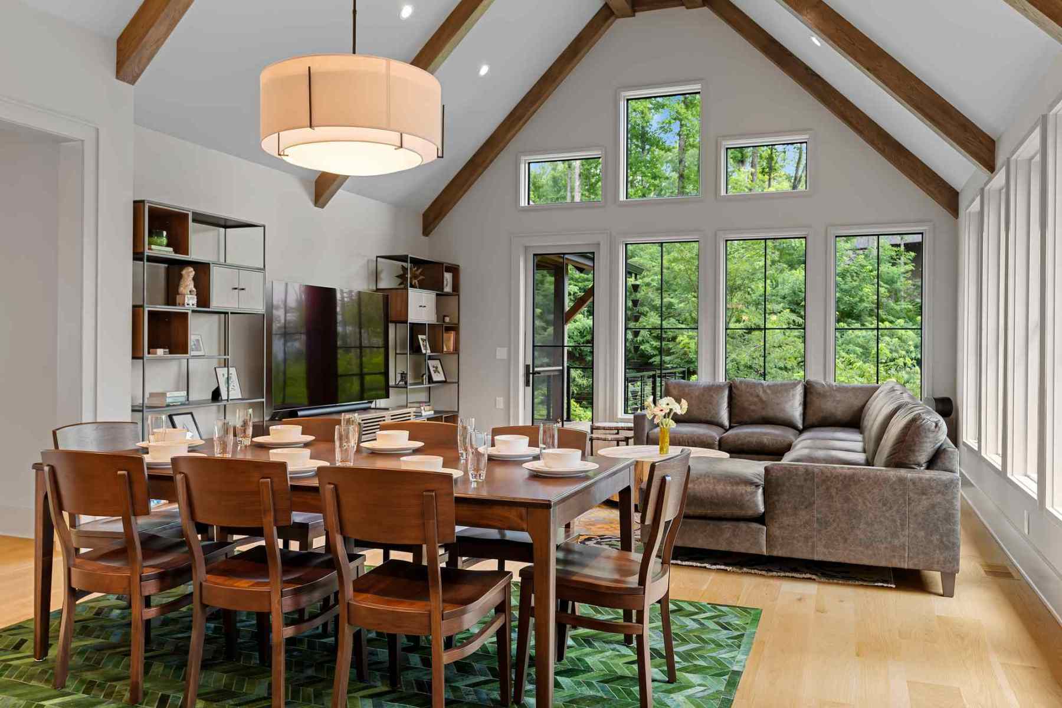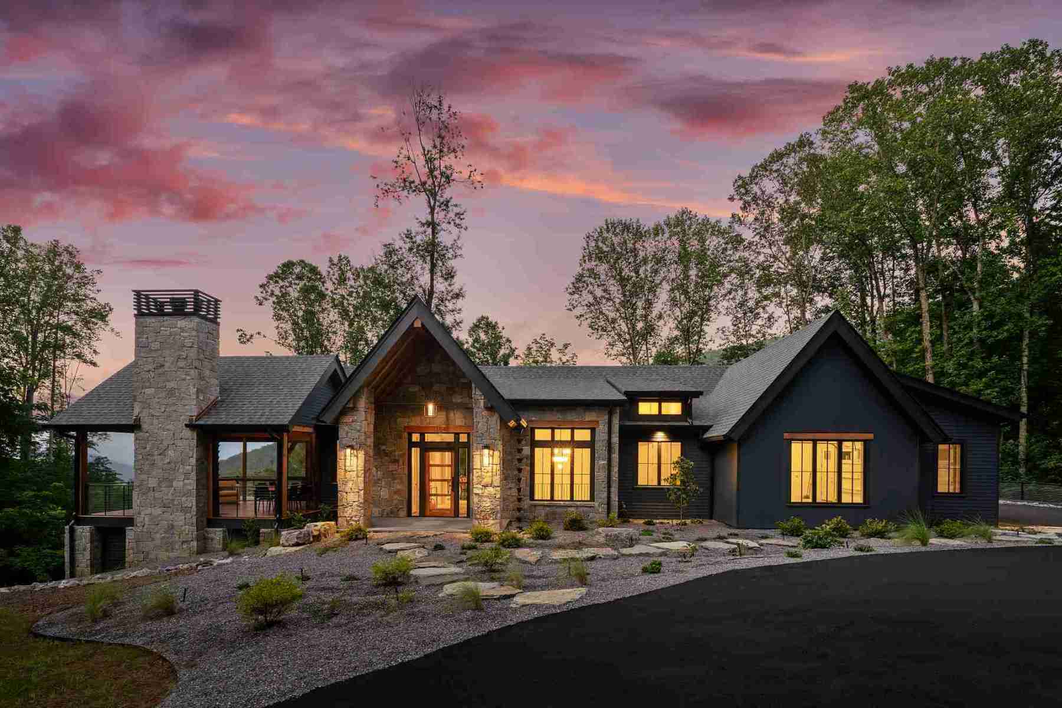

Daydream Rustic Modern; A Custom New Build in High Hickory
4
Beds
3
Baths
3,702
Total Heated Square Feet
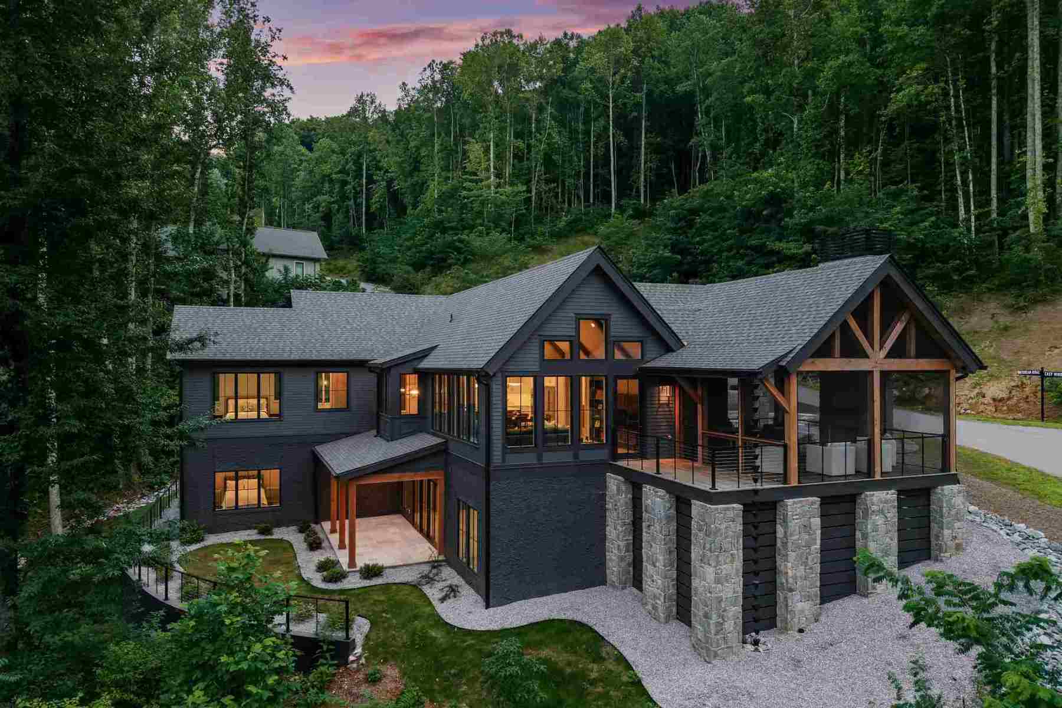
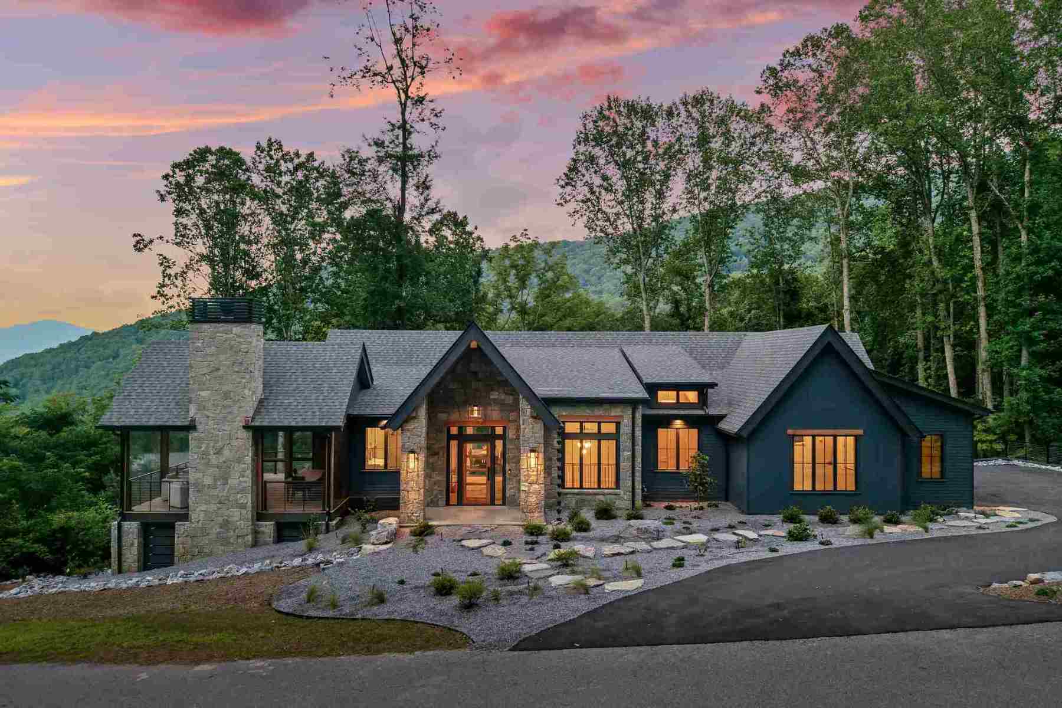
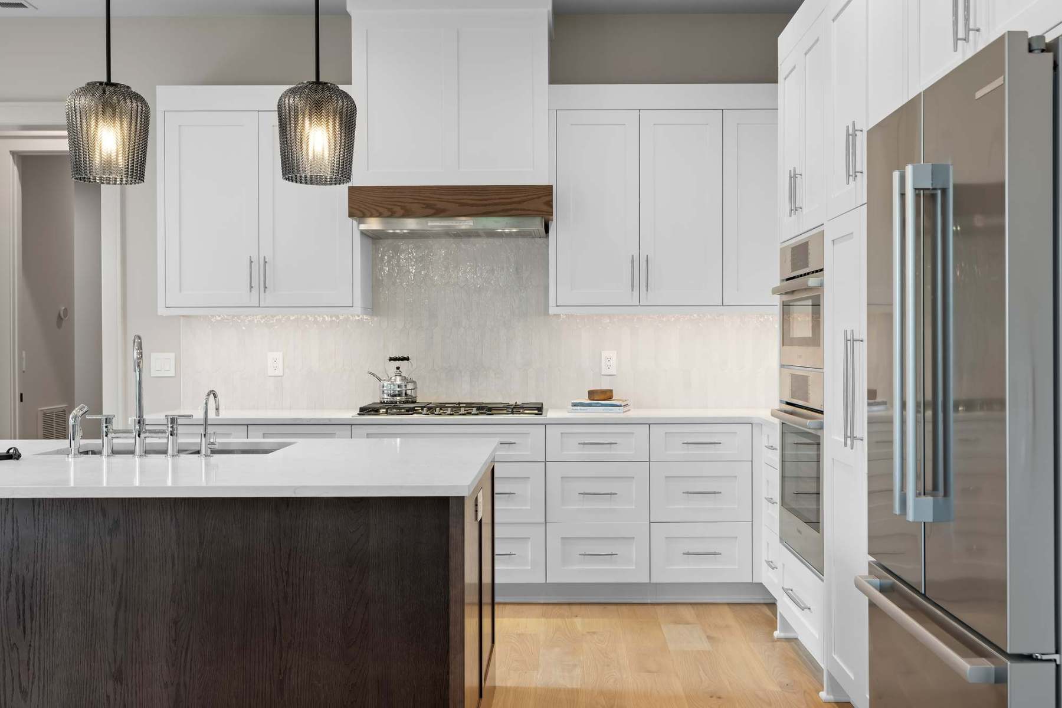
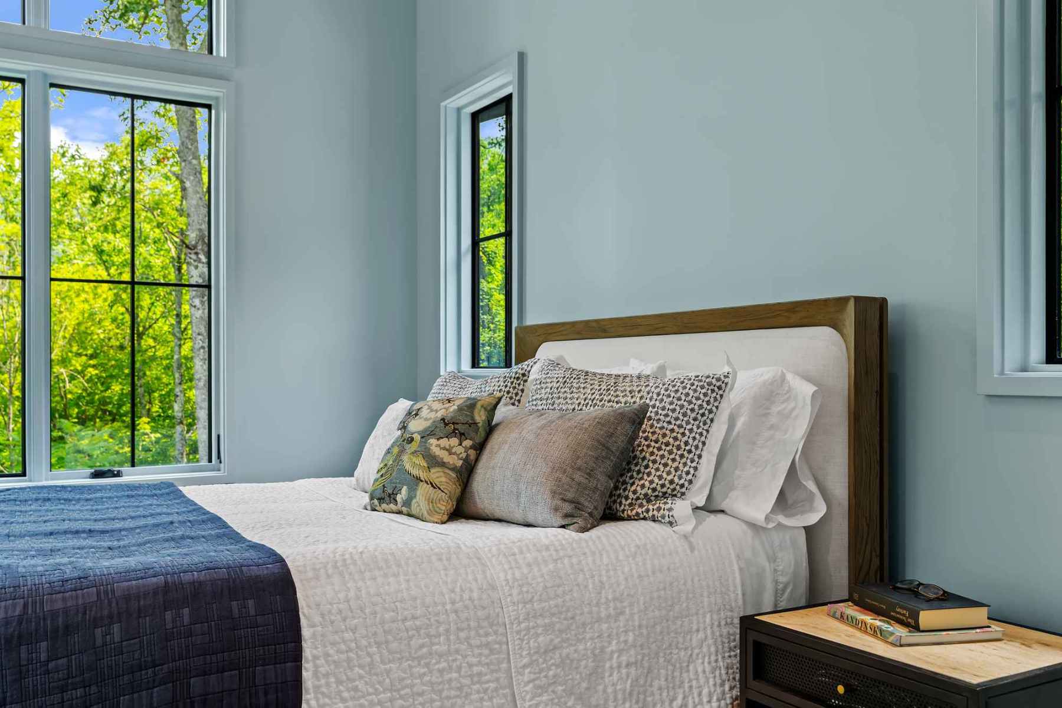
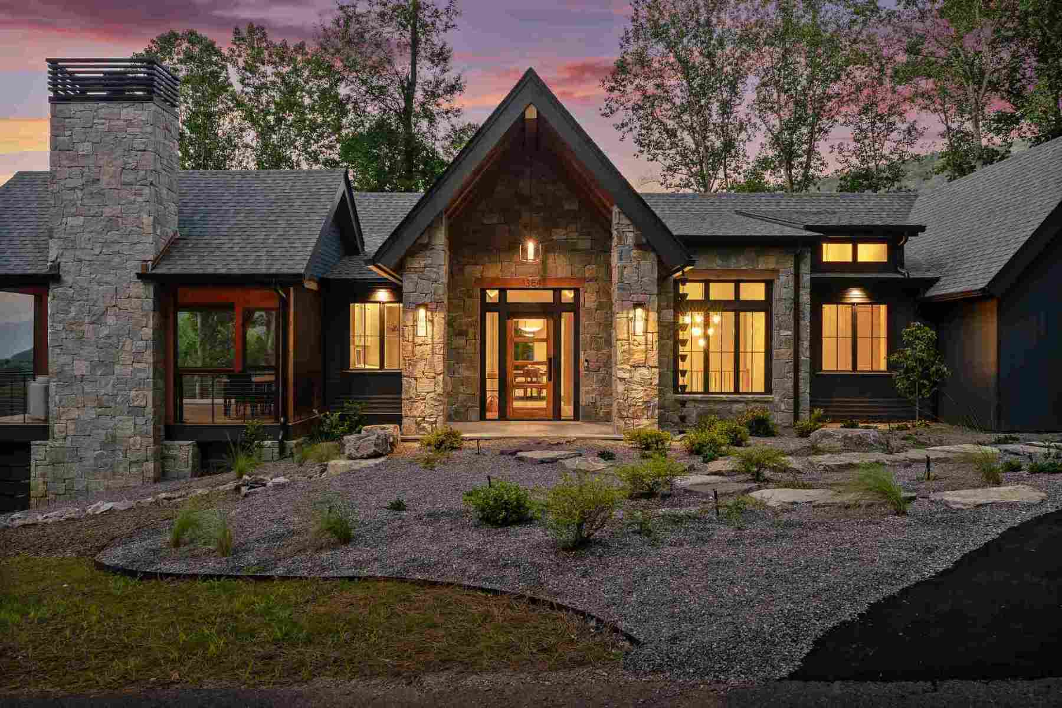
Tucked into a wooded lot in High Hickory, Swannanoa, North Carolina, this home was built to serve the people living in it — today, and for every year after.
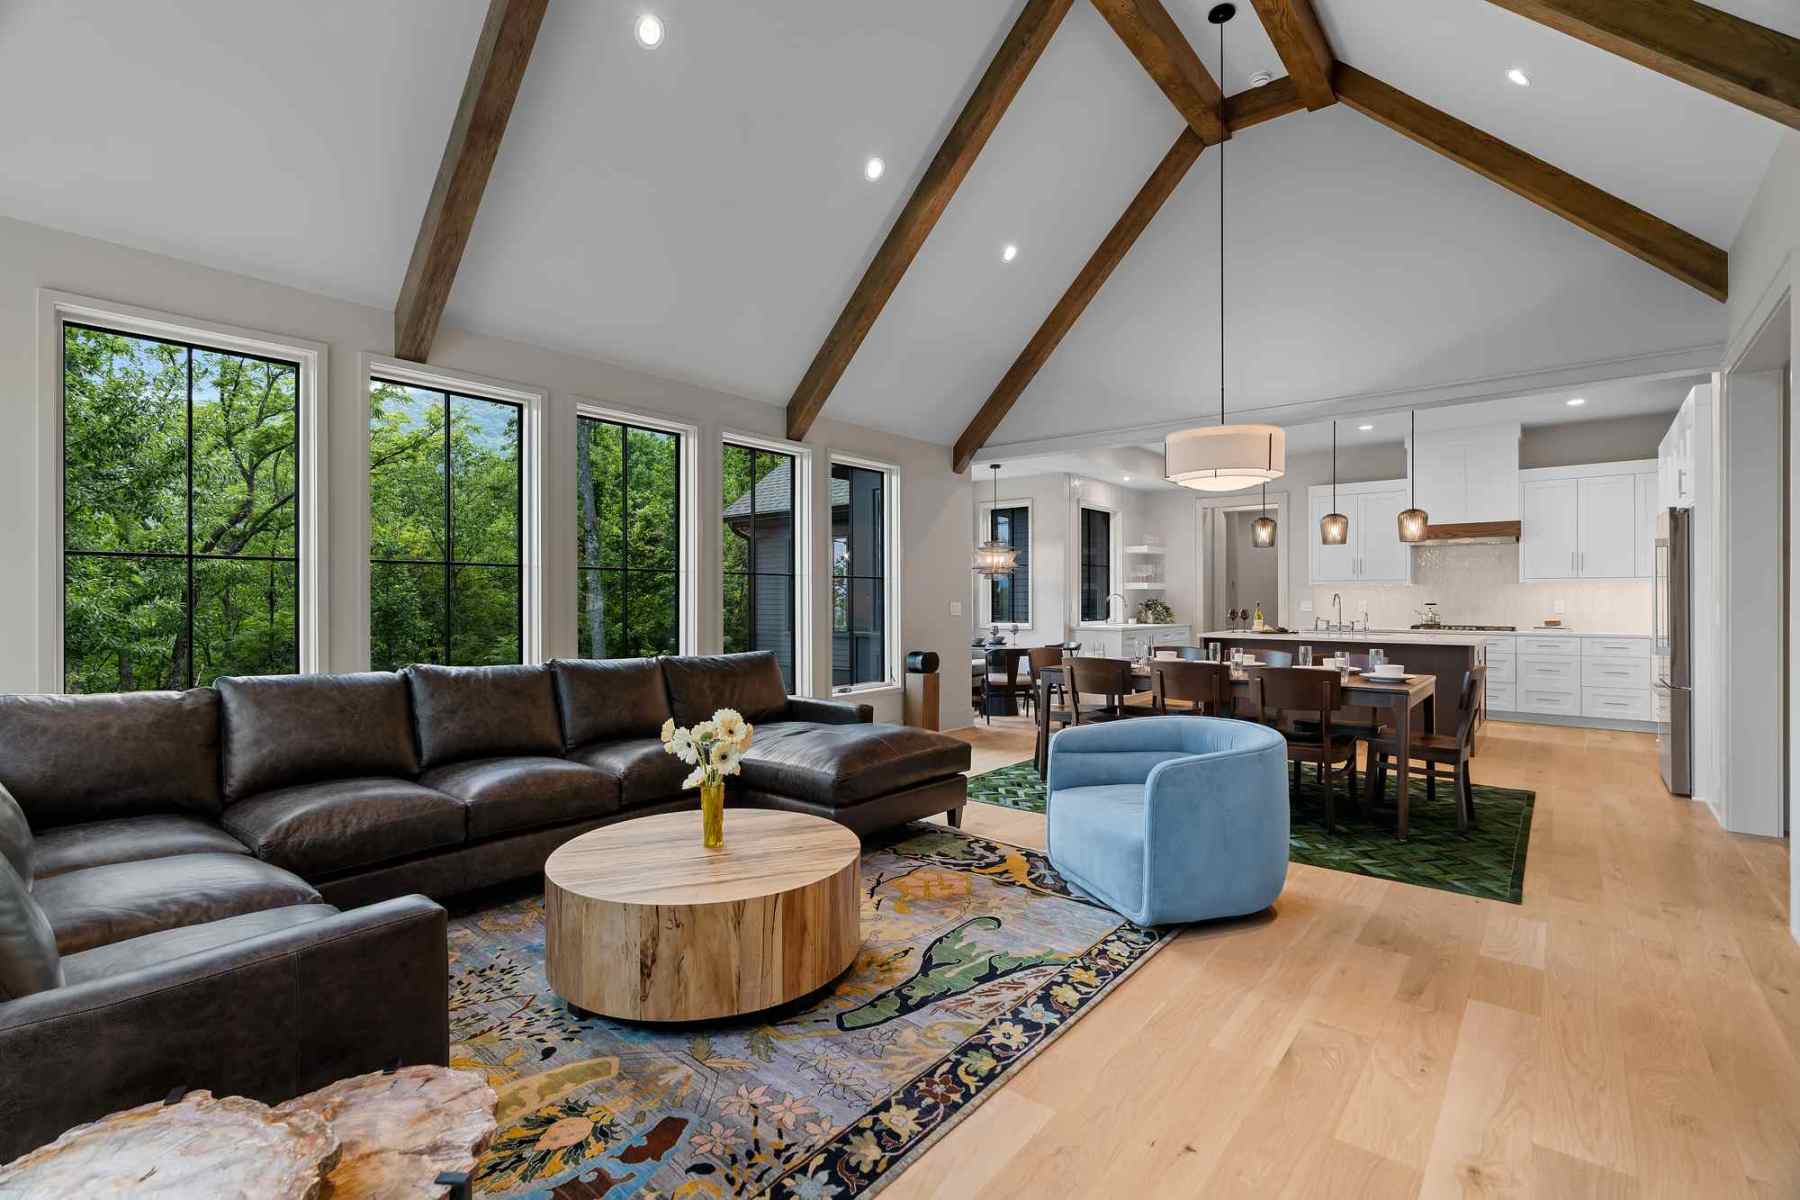
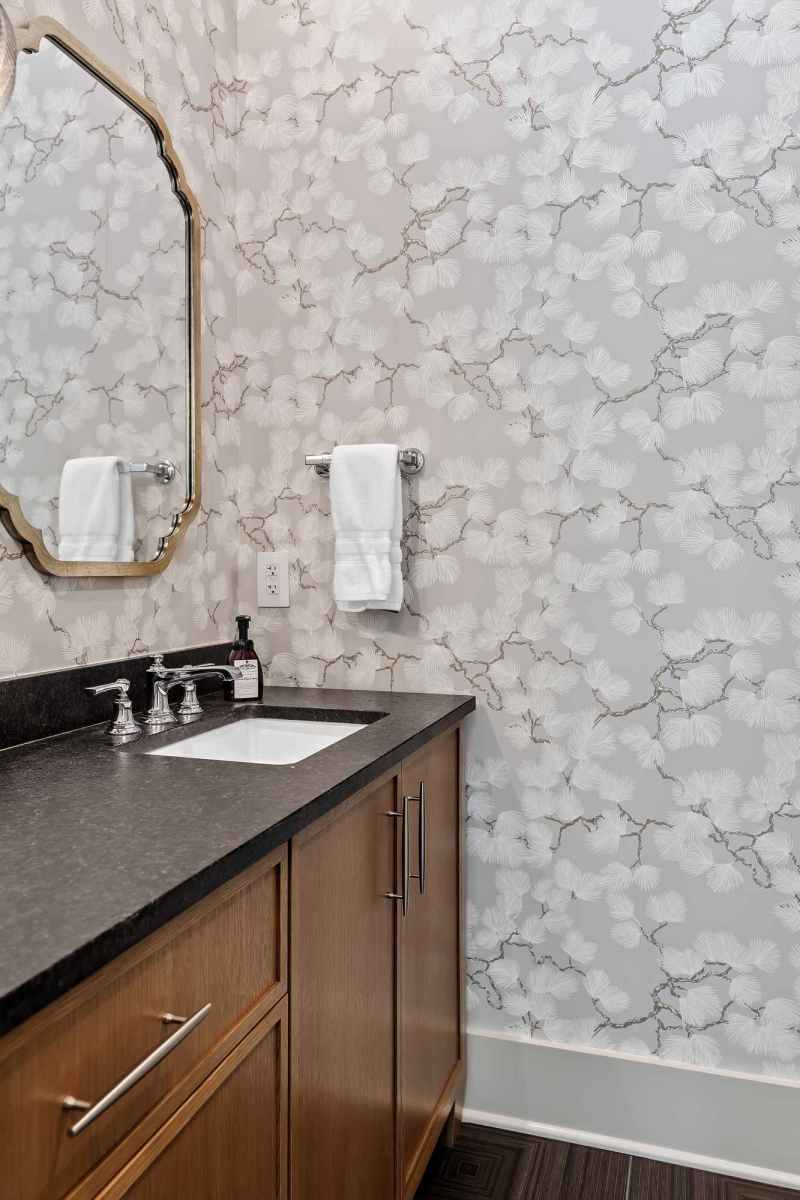
Built by Living Stone Design + Build, with architecture by C3 Studio, landscape design by Keen Land Design, and interiors by ID.ology Interiors & Design, this custom single-family home rises over a terrace level and was shaped around a simple idea: comfort shouldn’t have an expiration date.
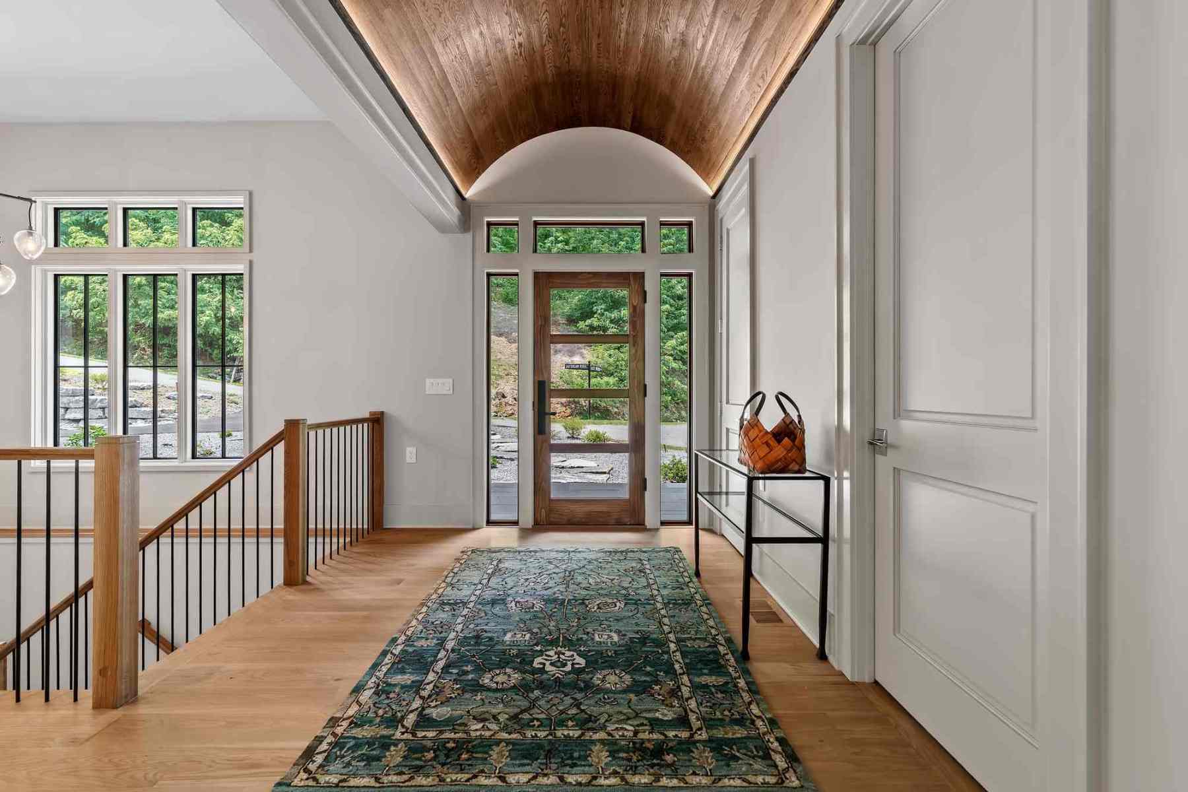
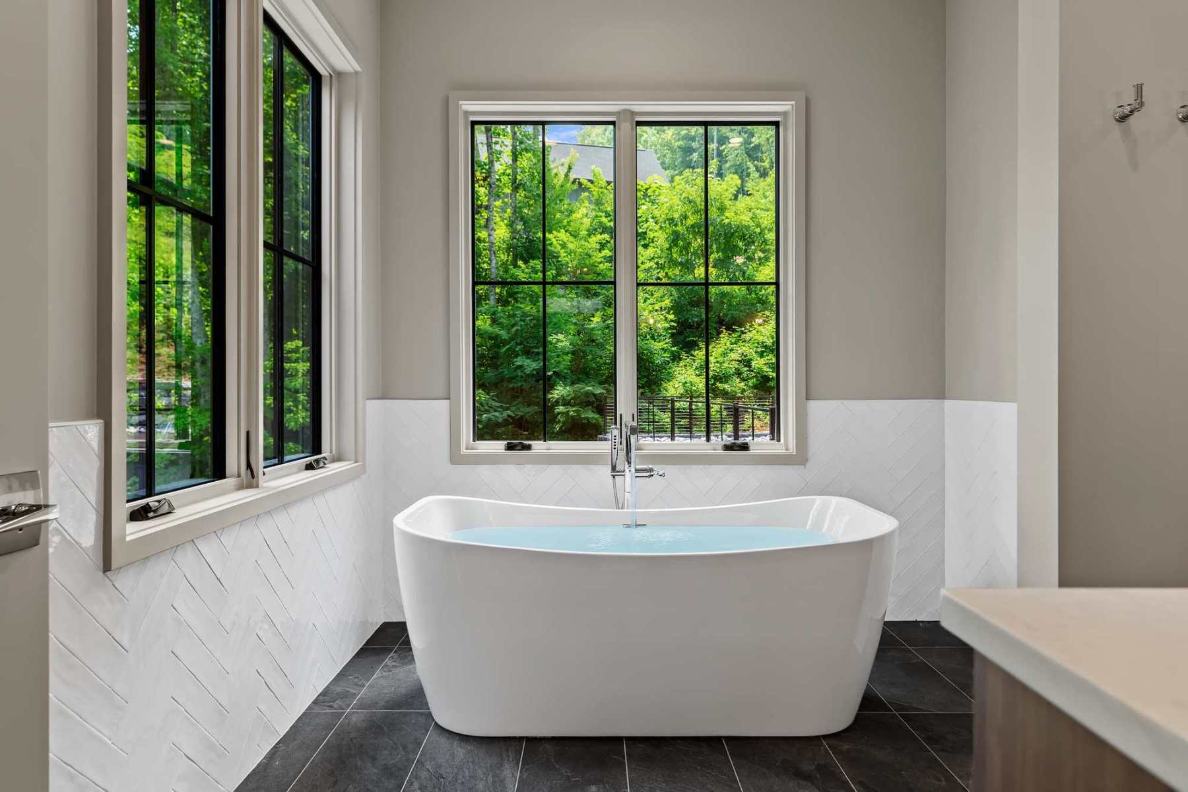
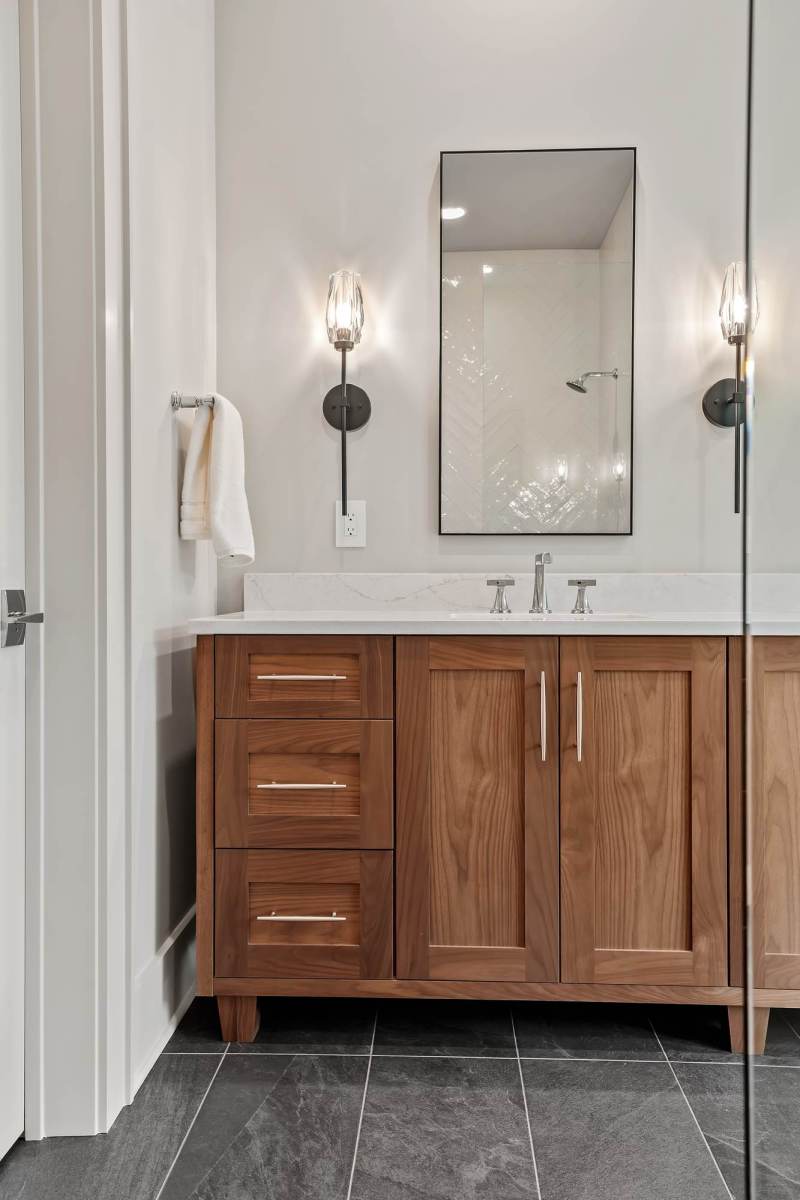
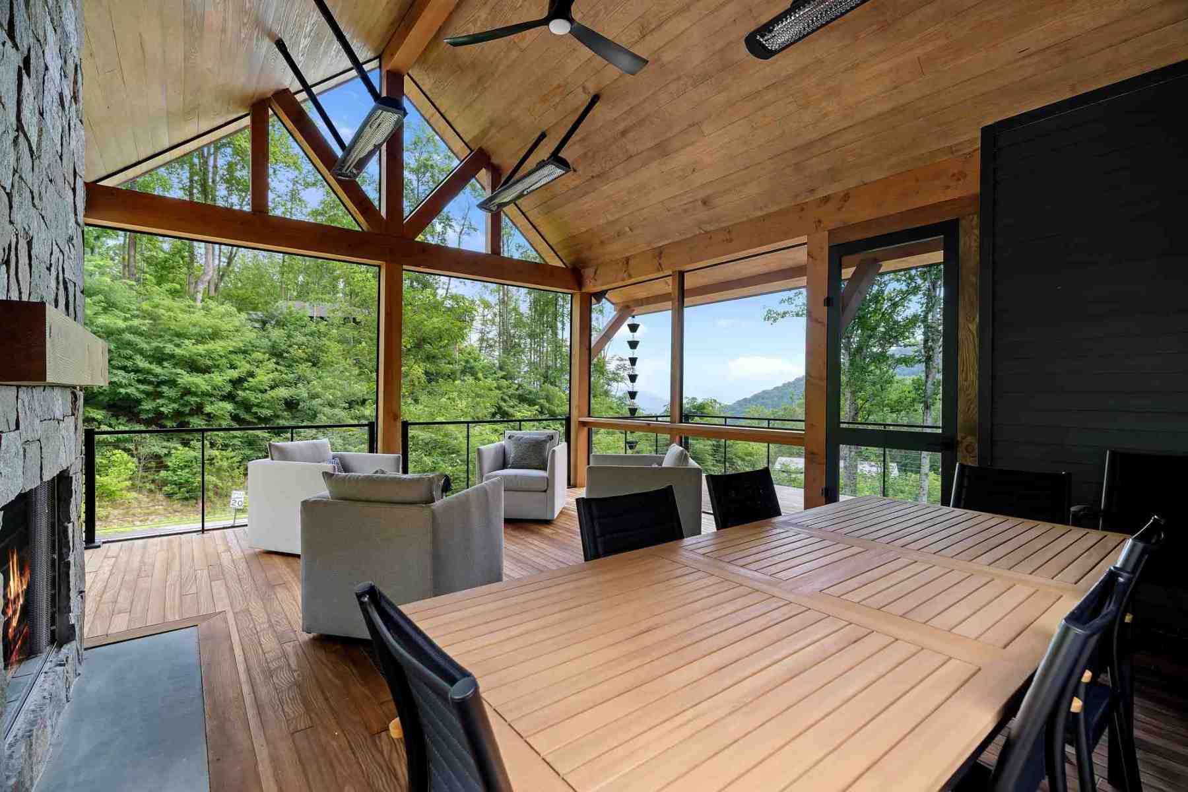
A zero-step entry through the garage, an elevator connecting every level, curbless showers, and 36-inch door frames throughout mean the home moves easily with its owners, whatever the years bring. The main level opens onto a screened porch and grilling deck, while the terrace level steps out to its own rear porch — three distinct ways to live outdoors on a lot framed by mature trees.
Certifications:
Green Built North Carolina: Certified
ENERGY STAR: Certified
Indoor airPLUS: Certified (EPA Indoor Air Quality Verification)
HERS Index Score: 54
Architect: C3 Studio