
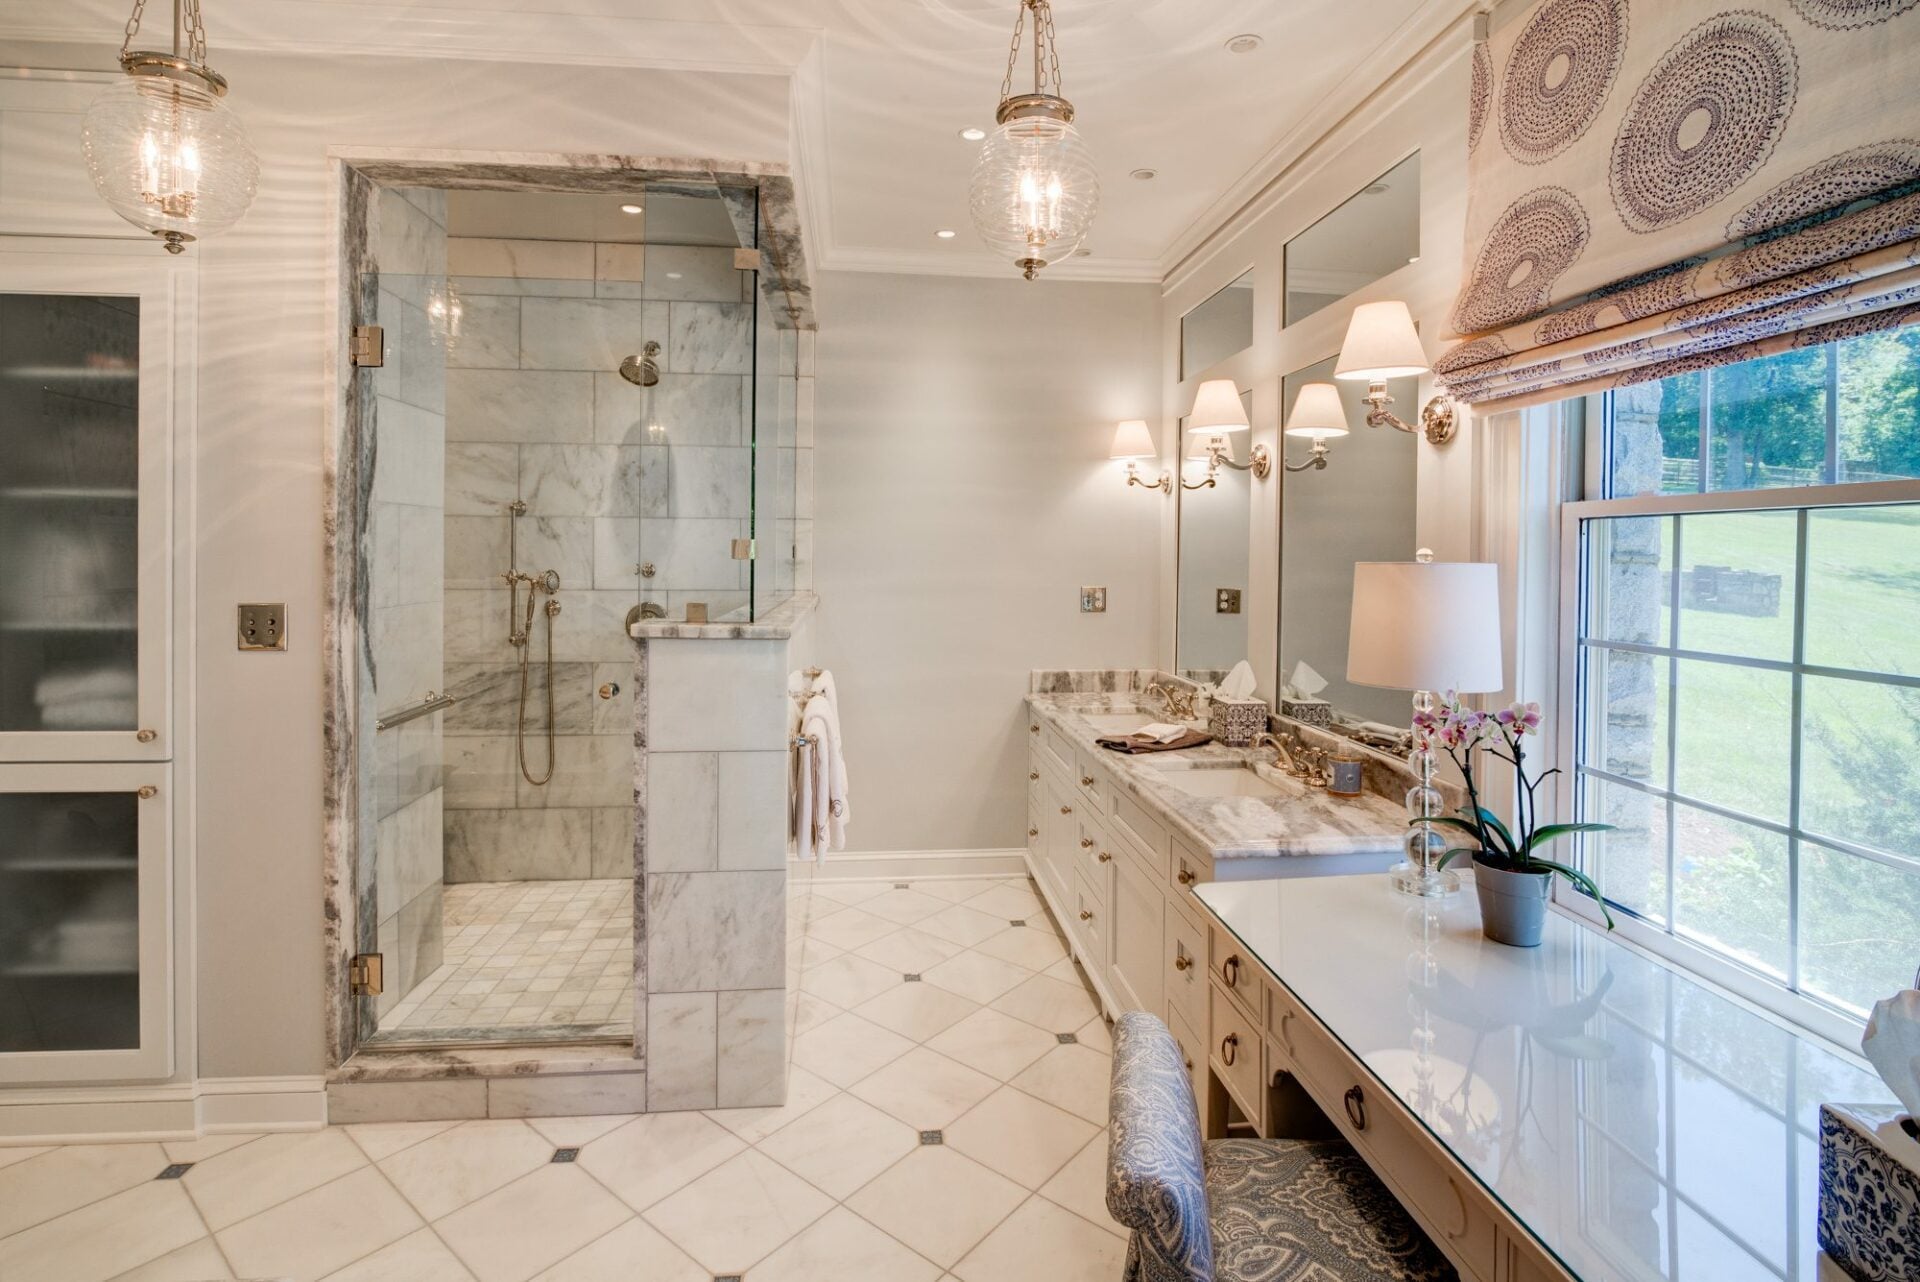
Most people hear “aging in place” and think of practical home features: wider doorways, walk-in showers, fewer stairs, or perhaps a wheelchair ramp that might be needed someday. These details matter, but they only tell part of the story.
At Living Stone Design + Build, we believe a forever home should be designed for the life you want to live today while making room for the changes that may come later. That means thinking beyond the floor plan and considering how a home can continue to support its owners as they grow older or their circumstances change.
One of our homeowners, Cynthia Park, shared a deeply personal experience that shows why this approach matters. She and her husband built their dream home in Black Mountain, North Carolina, looking forward to a peaceful retirement. Neither could have imagined how soon the aging-in-place features they had planned for the future would become essential.
With Cynthia’s permission, we’re sharing her story in her own words, alongside some of the design decisions that made a meaningful difference for her family.
What Does Aging in Place Design Actually Mean?
Aging in place design is about creating a home where you can continue living comfortably, safely, and independently as your needs change.
For someone building a custom home, that means making certain design decisions early, even if those features won’t be needed for years.
Some of the features we consider when designing an aging-in-place home include:
- Wider doorways: Providing enough clearance for wheelchairs and other mobility equipment.
- Low or zero-threshold transitions: Reducing barriers between rooms and making it easier to move throughout the home.
- Open floor plans: Allowing comfortable movement between living spaces, including room for mobility aids.
- Walk-in showers: Designing spacious showers that can better accommodate changing mobility and care needs.
- Future generator wiring: Preparing the home’s electrical infrastructure for a whole-house generator if one becomes necessary.
- Flexible living spaces: Planning rooms or entire levels that can accommodate family members, caregivers, or live-in assistance in the future.
These decisions don’t have to make a home look clinical or institutional. With thoughtful planning, accessible features can become a natural part of the architecture.
And as Cynthia’s experience shows, the value of those decisions can become clear much sooner than expected.
Building a Forever Home in Black Mountain, North Carolina
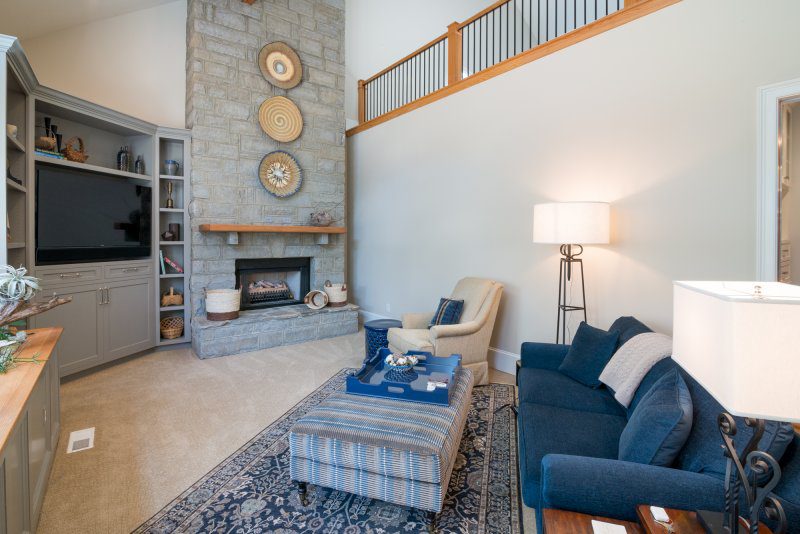
When Cynthia and her husband approached Living Stone Design + Build, they were ready to settle down after years of relocating for graduate school and career opportunities.
They wanted a beautiful home in the mountains where they could spend their retirement together.
As Cynthia recalls:
“When my husband and I first met with Sean Sullivan, owner and president of Living Stone Design and Build, to discuss plans for our dream home in Black Mountain, North Carolina, the only thing on our minds was that this would be our ‘forever home.’ Following decades of relocation because of graduate school and career moves, we could finally settle once and for all as we anticipated our retirement into a season of joy.”
During the planning process, Sean Sullivan introduced the couple to aging-in-place design.
The conversation wasn’t about assuming they would eventually need a wheelchair or daily assistance. It was about making sensible choices while the home was still being designed.
Cynthia remembers that approach:
“Sean listened to us with the ears of his heart as well as his mind, and he knew that this project held deep meaning for our family beyond simply a ‘new house.'”
Designing for Needs That Might Come Later
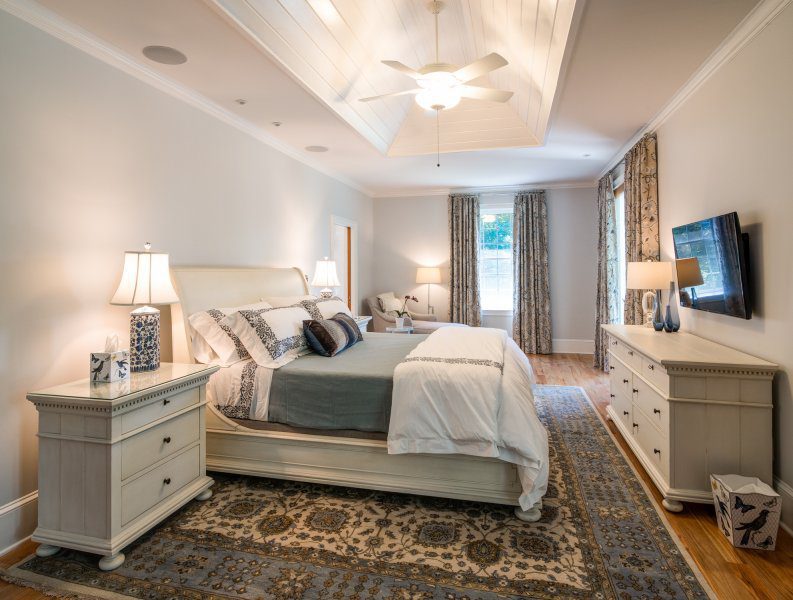
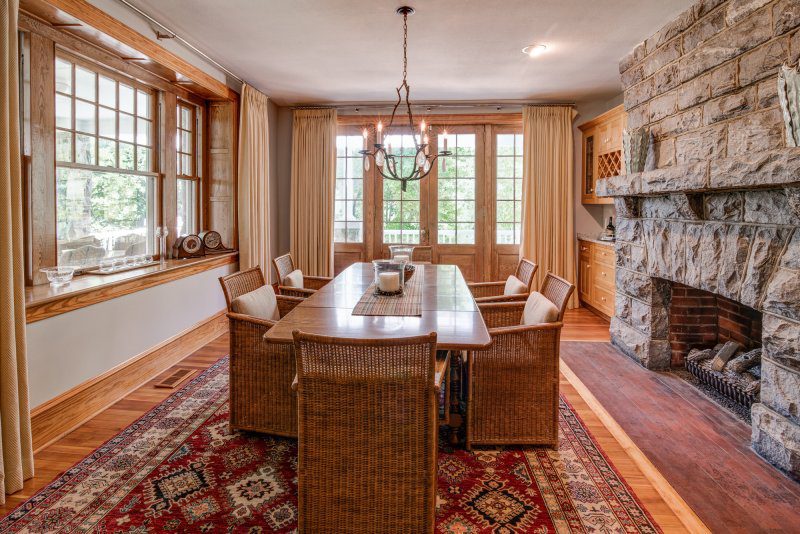
The home included wider doorways, accessible transitions, open living areas, generous walk-in showers, and wiring that would support a future whole-house generator.
The team also planned complete living spaces on both levels. This meant the lower-level guest suite could potentially accommodate live-in help if the family ever needed it.
Cynthia described the thinking behind these decisions:
“This thoughtful idea anticipated the need ‘one day’ for wider doorways to accommodate a wheelchair; low to no thresholds between rooms to allow for ease of access; open concept living spaces to allow for comfortable transitions; wiring for future installation of a whole house generator; and, ample sized walk-in showers.”
She also explained how the home’s layout allowed the lower-level guest suite to become a more independent living space if necessary.
The design team at IDology worked closely with the architects at C3 Studio on the home’s interior. The finished home reflected the character of a European cottage, surrounded by the wooded mountains of Western North Carolina.
It was the home Cynthia and her husband had imagined, with accessibility incorporated into the design rather than added as an afterthought.
When “One Day” Became the Day
Within months of moving into their completed home, Cynthia’s husband received a terminal diagnosis of amyotrophic lateral sclerosis (ALS).
ALS is a progressive neurological disease that affects the nerve cells responsible for voluntary muscle movement. As the disease progresses, it can affect a person’s ability to walk, speak, swallow, and breathe.
For Cynthia and her husband, the diagnosis changed the future they had been planning together.
In her letter, Cynthia described the moment:
“We also could not have imagined that, within months of finally moving into the home to begin that anticipated season of joy, our lives would be radically upended and all our future plans changed when ‘one day’ became the day that my husband received a terminal diagnosis of an aggressive form of Amyotrophic Lateral Sclerosis.”
Their focus quickly shifted from enjoying retirement to arranging the care and accessibility her husband would need.
Because of her husband’s veteran status and the VA’s recognition of ALS as a service-connected condition, the family began working with the local Veterans Administration (VA) and Paralyzed Veterans of America (PVA).
One of the first steps was a home assessment to determine what structural changes would be necessary to accommodate wheelchairs, lifts, and daily care.
The VA Home Assessment Revealed Something Remarkable
A VA consultant visited their home to assess its accessibility.
He measured the front entrance and, according to Cynthia, confirmed that the doorway met ADA standards. As he continued through the house, he found that many of the modifications normally considered during this type of assessment had already been addressed during construction.
Cynthia explained:
“Walking through our front door (which he quickly measured and declared met ADA standards), the consultant marveled at every thoughtful part of the house’s interior design that would require nothing more than the addition of some grab bars in order to meet the standard of care for us.”
The family didn’t need to widen doorways, reinforce floors, rewire the house for a generator, or completely remodel bathrooms to accommodate a wheelchair.
Those features were already part of the home’s original design.
The remaining work was relatively limited. Grab bars would be needed in certain areas, and the steps connecting the front porch to the driveway meant a wheelchair ramp had to be constructed.
For a family adjusting to a serious diagnosis, having most of the necessary home features already in place made a meaningful difference.
Instead of facing extensive renovations, Cynthia and her husband could focus more of their attention on his care.
A Wheelchair Ramp Designed to Belong
Although the home was already well prepared for changing mobility needs, the front porch still required an accessible connection to the driveway.
Cynthia contacted Mike Bates, vice president of Living Stone Design + Build, who had supervised the original home construction five years earlier.
Mike met with the family personally and sketched a wheelchair ramp that would complement the home’s existing architecture.
Rather than treating accessibility as something separate from the design, he planned a solution that would fit naturally with the porch and surrounding outdoor spaces.
Cynthia shared:
“When we called to talk to him about the diagnosis, he personally met with us, and sketched out a design for the wheelchair ramp that complemented the original exterior of the house beautifully, modifying one end of the front porch railing into a gate that would open onto a graceful ramp constructed with the same materials as the other outdoor rooms of the house.”
The proposed ramp preserved the character of their mountain home while addressing a practical need.
This is an important part of aging-in-place design. Accessibility and good architecture can work together. A home can become easier to live in without losing the details that made its owners fall in love with it.
Why Aging in Place Matters Even If You Never Need It
It’s understandable to think of accessible home design as something to consider much later in life.
But circumstances can change unexpectedly, regardless of age or retirement plans.
Cynthia’s experience shows why aging-in-place design is worth discussing during the earliest stages of a custom home project.
When accessible features are planned during construction, homeowners have more opportunities to incorporate them into the layout, structure, and mechanical systems.
Making similar changes after a home is completed can be more complicated.
For example, widening an existing doorway may involve modifying finished walls and trim. Converting a bathroom into a wheelchair-accessible space may require changes to plumbing, shower dimensions, and floor transitions. Installing equipment or creating a suitable room for a caregiver can also require more extensive work if the original floor plan wasn’t designed with those possibilities in mind.
The costs depend on the home and the modifications required, but planning ahead can reduce the need for disruptive renovations later.
Aging in place also doesn’t mean sacrificing the features that make a custom home beautiful.
Open layouts, spacious showers, comfortable transitions, and flexible living areas can improve everyday usability even for homeowners who never require mobility assistance.
The goal isn’t to predict every possible future need. It’s to give the home room to adapt.
For Cynthia and her husband, that preparation meant their home was already equipped to support many of the changes they suddenly faced.
How Living Stone Became an Approved VA Builder
Cynthia’s experience also marked an important development for Living Stone Design + Build.
During the process of coordinating with the Veterans Administration, Living Stone worked to meet the requirements necessary to become an approved VA builder.
Cynthia wrote:
“During this process, Living Stone worked with the Veterans Administration to meet the criteria to become approved by the VA as a builder.”
This approval expanded Living Stone’s ability to serve veterans planning homes in Western North Carolina, including those who may need accessible features as part of their home design.
For veterans and their families, accessibility can be an important part of planning a long-term residence, particularly when health conditions or mobility limitations affect daily living.
Living Stone’s experience with Cynthia’s home demonstrates how thoughtful planning, flexible layouts, and collaboration with homeowners can help address those needs while respecting the home’s architectural character.
A Home Prepared for Life’s Unexpected Changes
There is something especially meaningful about the way Cynthia ended her letter.
After describing the home, her husband’s diagnosis, the VA assessment, and the care her family received from the Living Stone team, she returned to the idea that no one can fully control what lies ahead.
She wrote:
“One of Solomon’s proverbs reminds us that ‘we make our plans but God directs our steps.’ Every encounter with the various members in the Sullivan Family Companies has been as genuine and caring as was our first meeting with Sean five years ago. At the end of the day, whatever each day brings, we will get through it together in the sanctuary of this home.”
Cynthia Park, Homeowner
Her story is a reminder that the most thoughtful home designs account for more than the way a family lives when the keys are first handed over.
They consider how that family might need to live five, ten, or twenty years later.
For Cynthia and her husband, features originally planned for “one day” were already in place when that day arrived.
And although their circumstances changed in ways they could never have expected, their home remained a familiar, beautiful place where they could face those changes together.
Plan Your Forever Home with Living Stone Design + Build
If you’re planning a custom home in Asheville, Black Mountain, or elsewhere in Western North Carolina, aging-in-place design is worth discussing before your floor plans are finalized.
You don’t need to know exactly what your future will look like. You can simply make thoughtful choices now that give your home greater flexibility over time.
At Living Stone Design + Build, we help homeowners consider accessibility, comfort, and long-term usability alongside the architecture and details that make a home their own.
Contact Living Stone Design + Build to discuss how aging-in-place design can become part of your custom home plans.