

Stoneridge Haven
4
Beds
3.5
Baths
4,631
Total Heated Square Feet
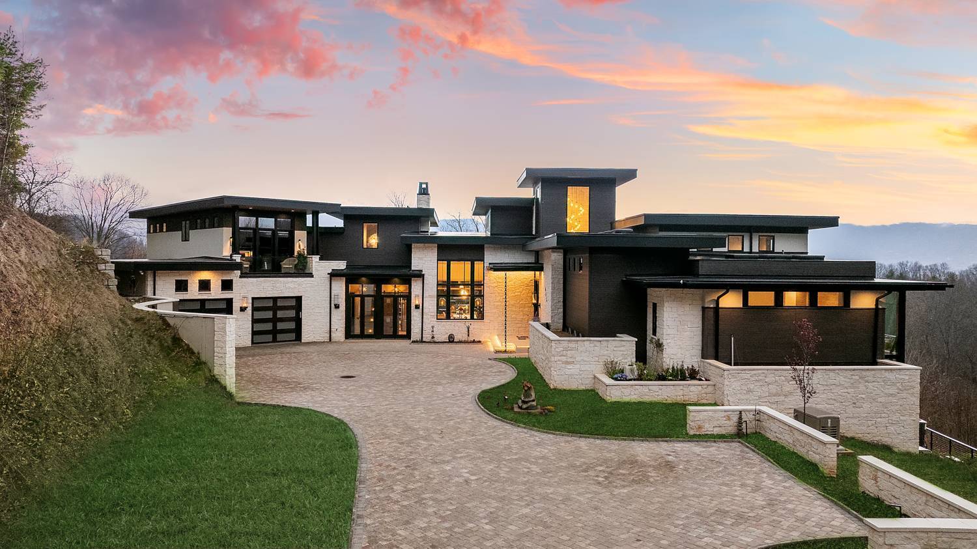
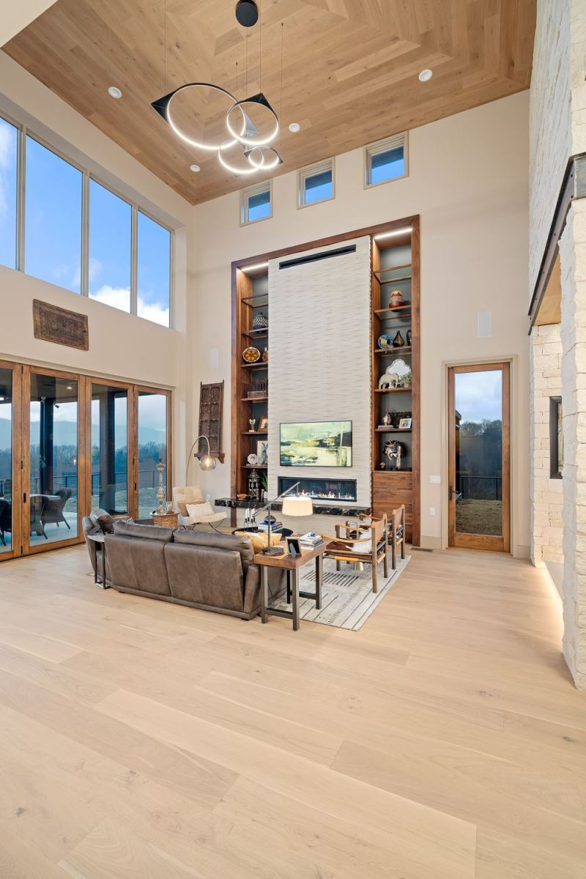
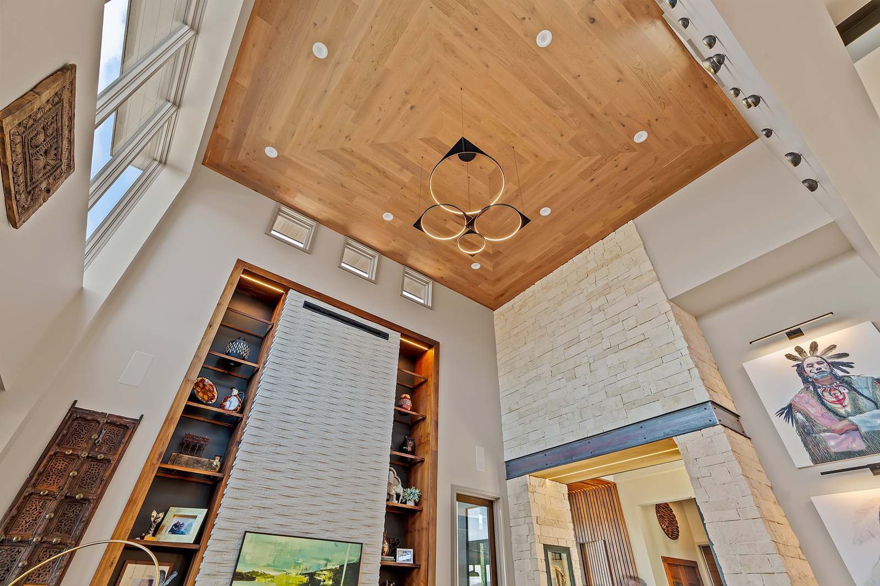
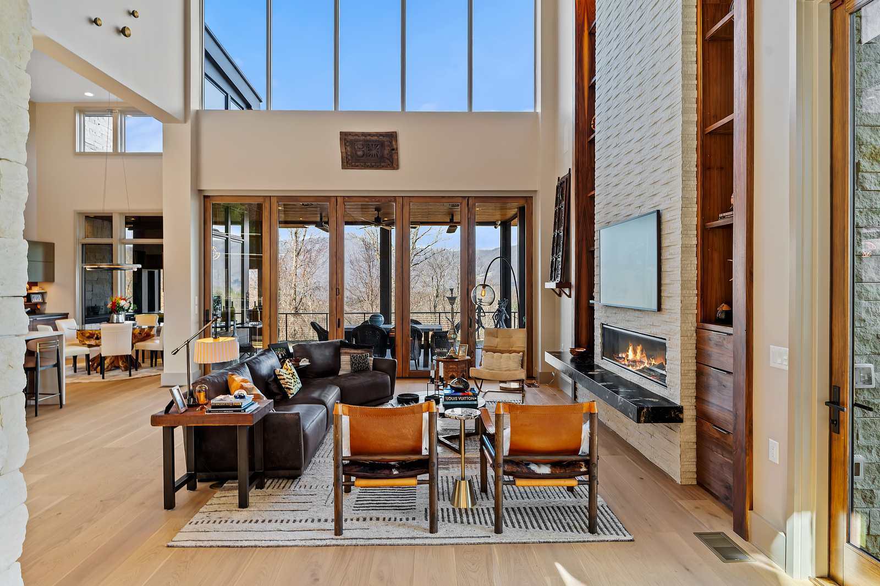
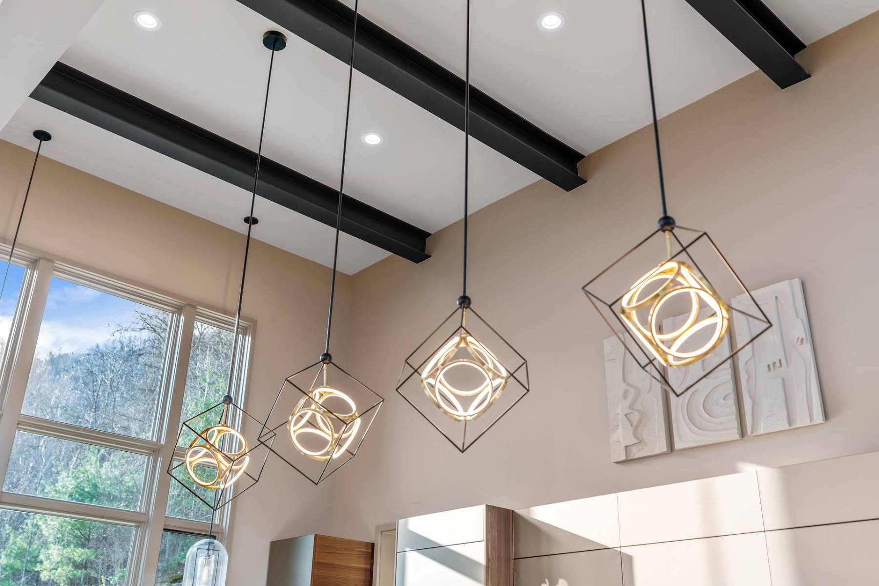
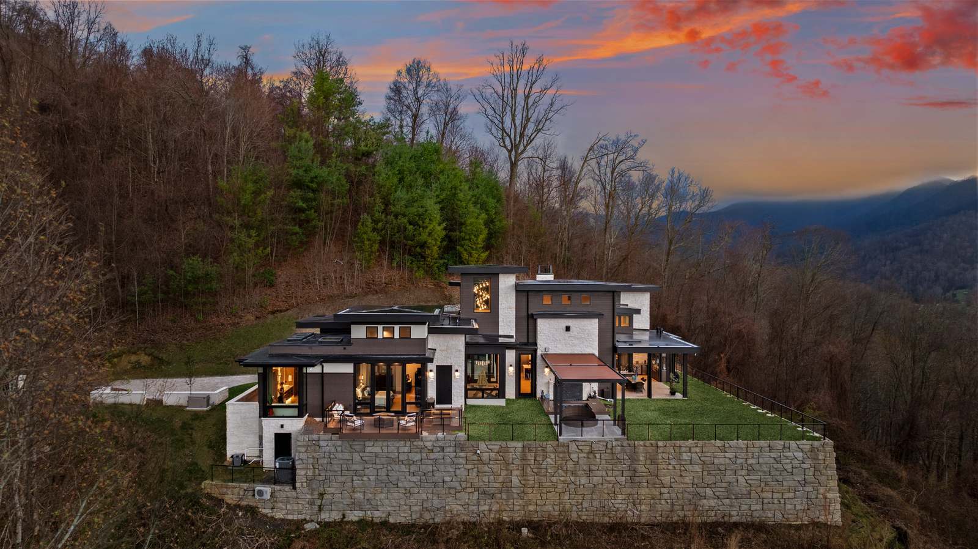
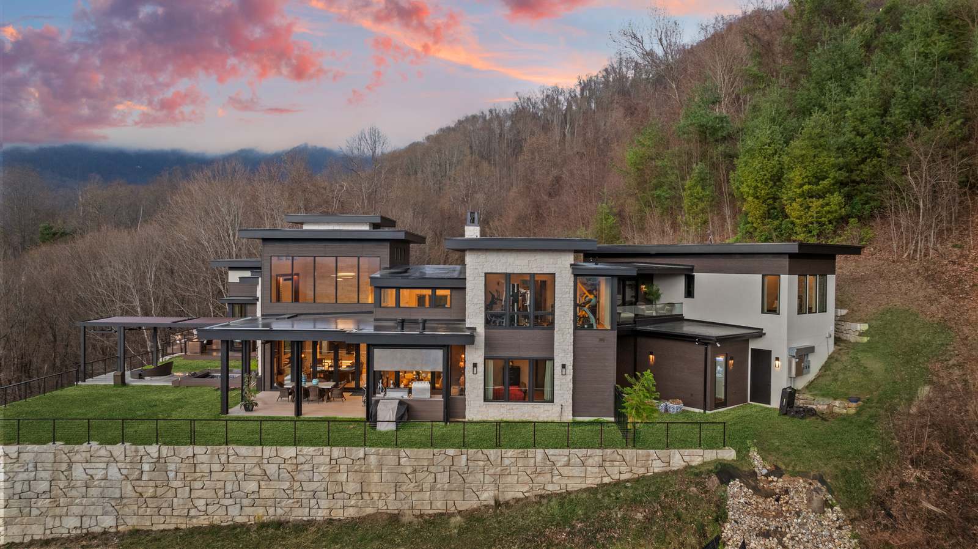
Tucked into the mountainside at Laurel Ridge Farms in Waynesville, North Carolina, Stoneridge Haven is a study in scale and warmth — a home built to gather in, and to be quietly proud of.
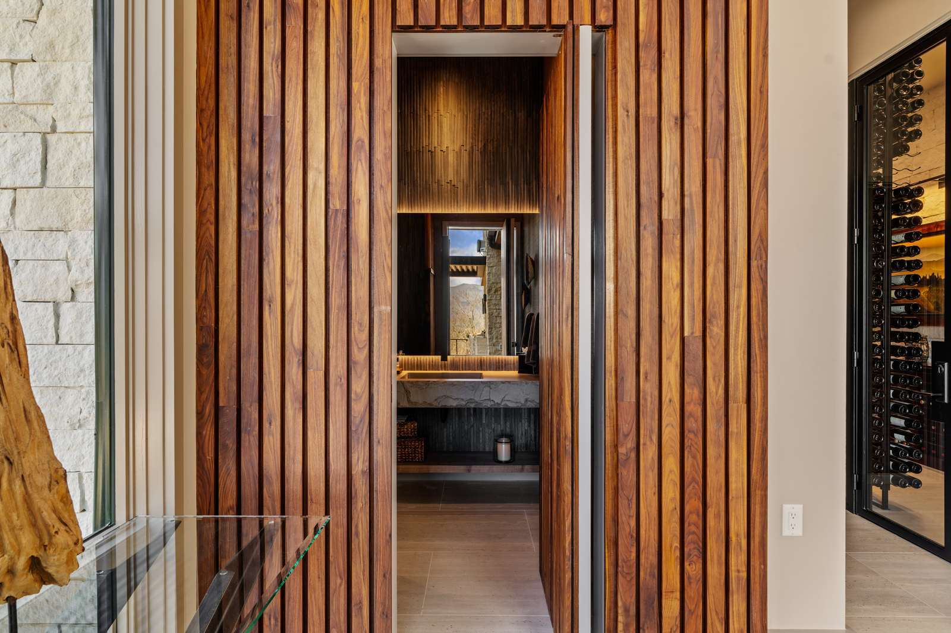
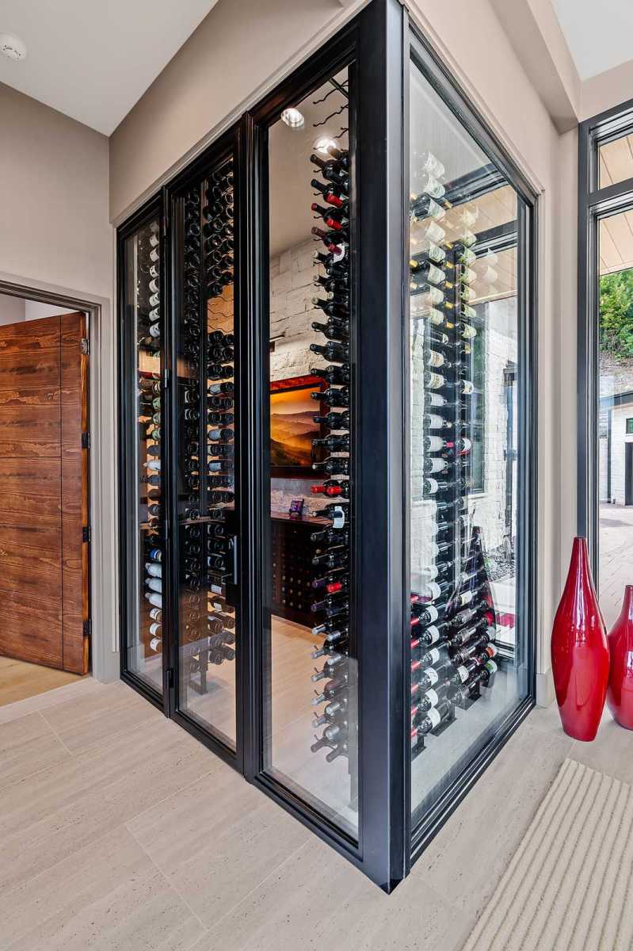
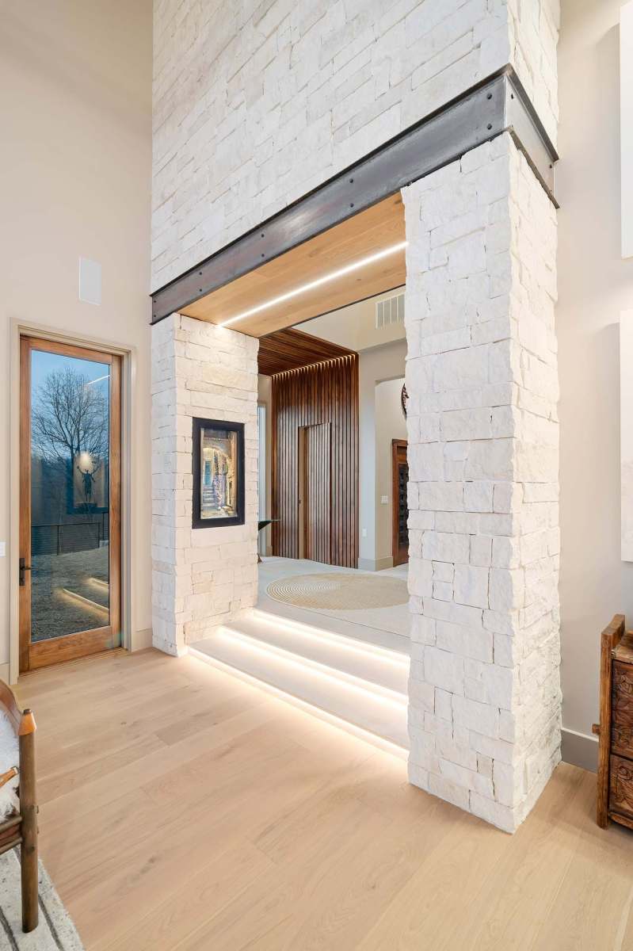
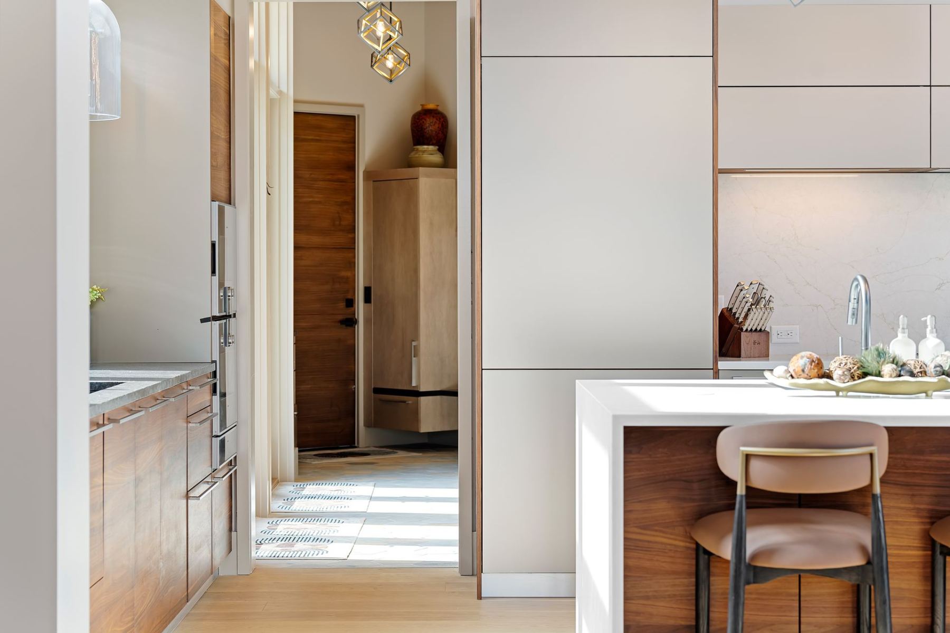
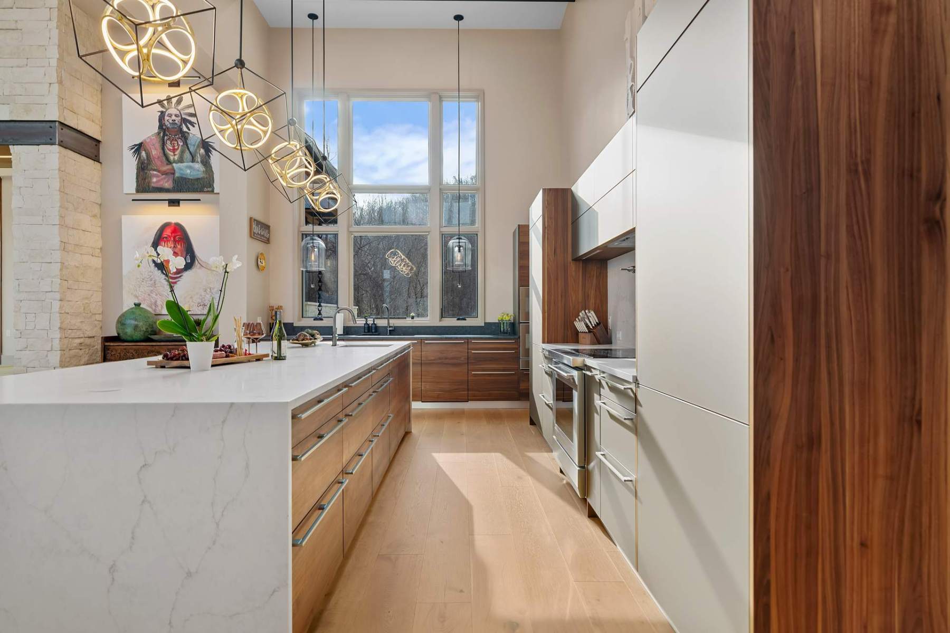
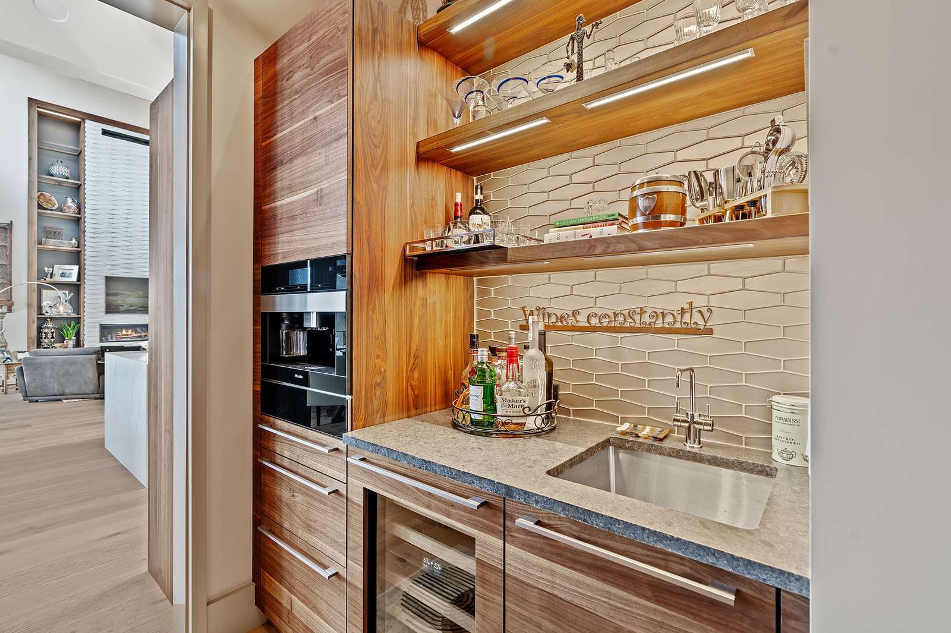
Built by Living Stone Design + Build, the home announces itself with a stone-arched, lit entryway that gives way to a foyer wrapped in wood slat walls. From there, the great room takes over — vaulted wood ceilings, a ring chandelier, and a fireplace built for long evenings — before opening into a kitchen anchored by walnut cabinetry and an island built for company, with sightlines that carry straight through to the wet bar and its own run of open walnut shelving. A wine cellar with glass walls waits just off the gathering spaces, ready to be shown off.
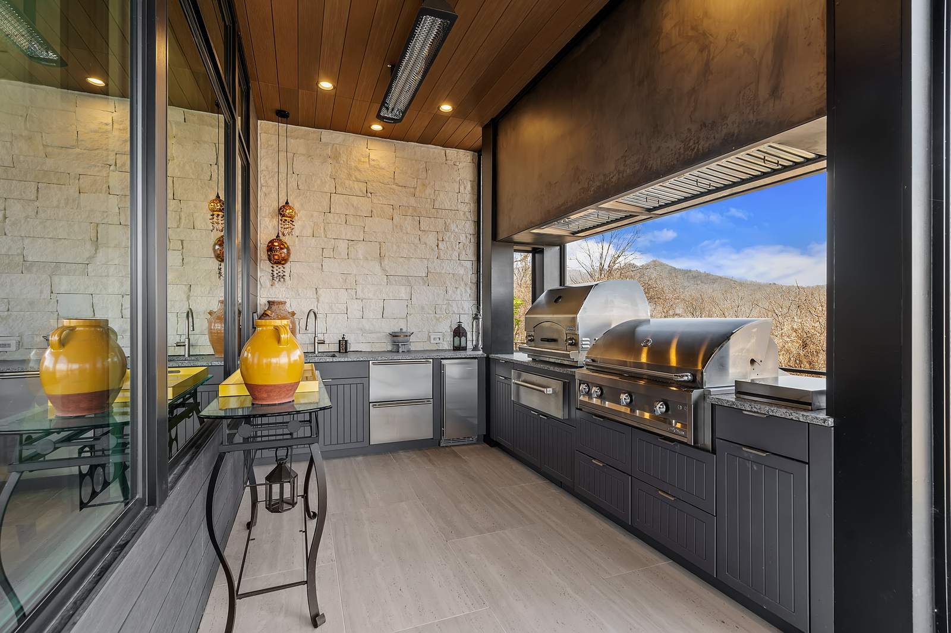
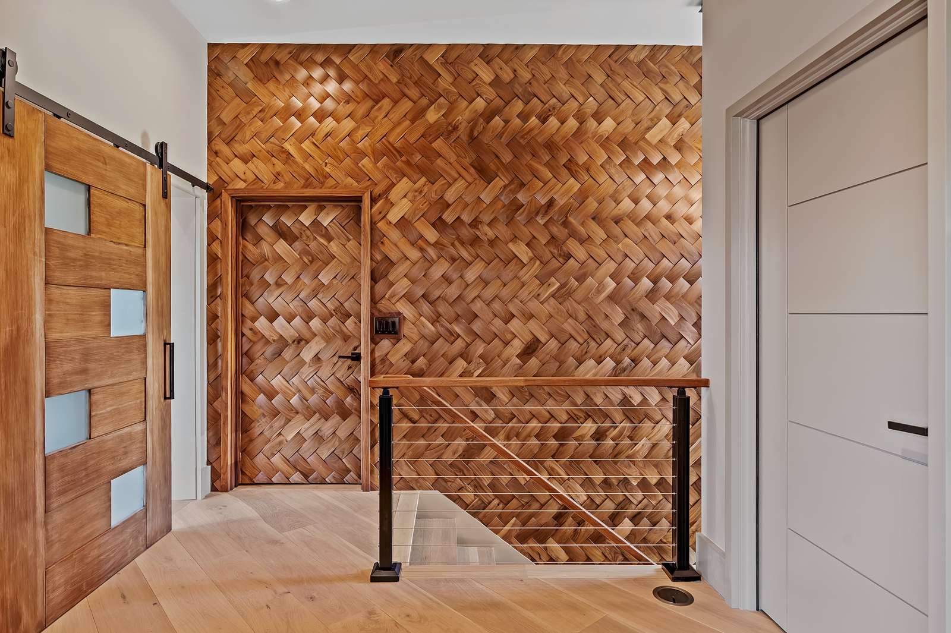
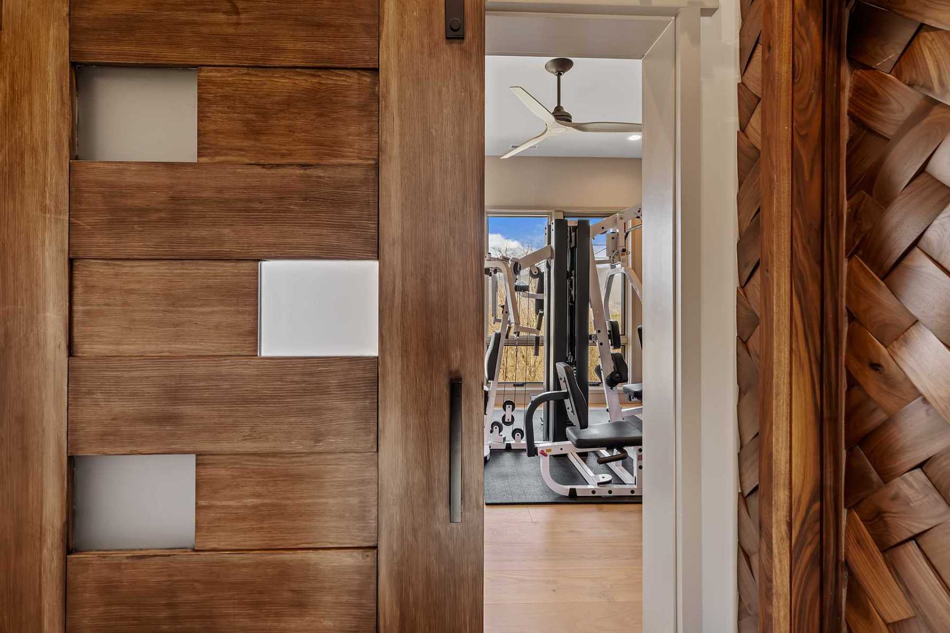
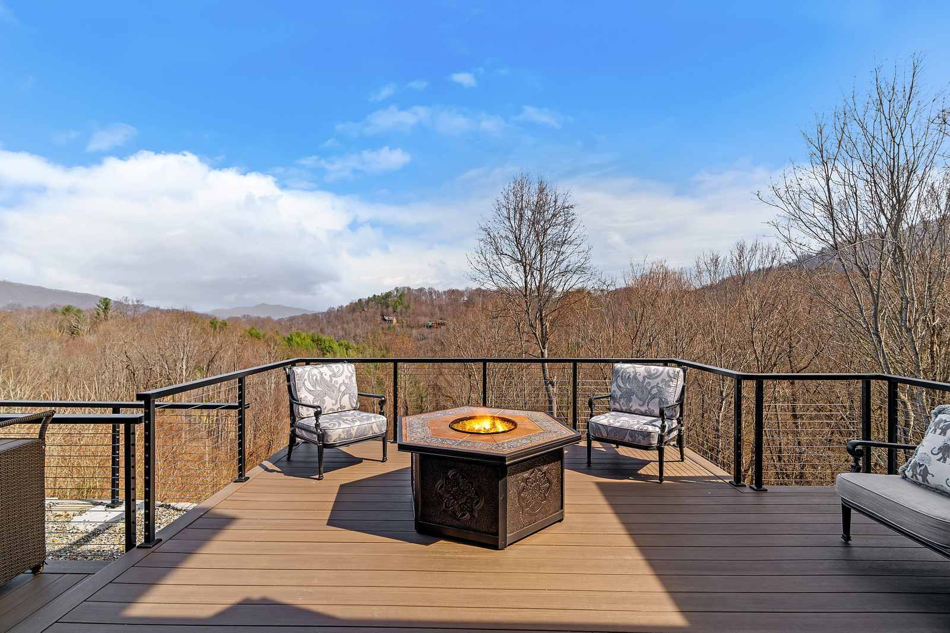
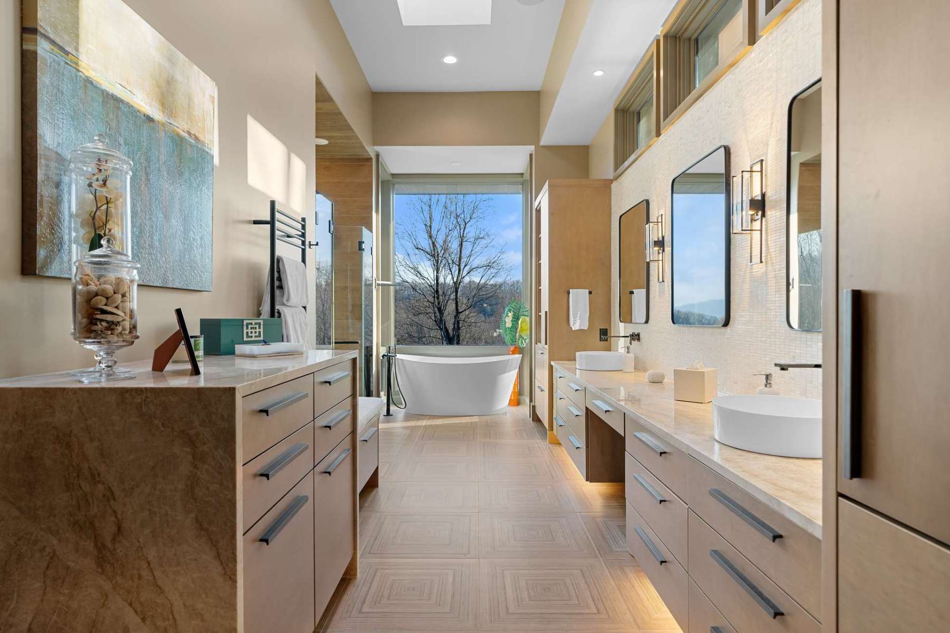
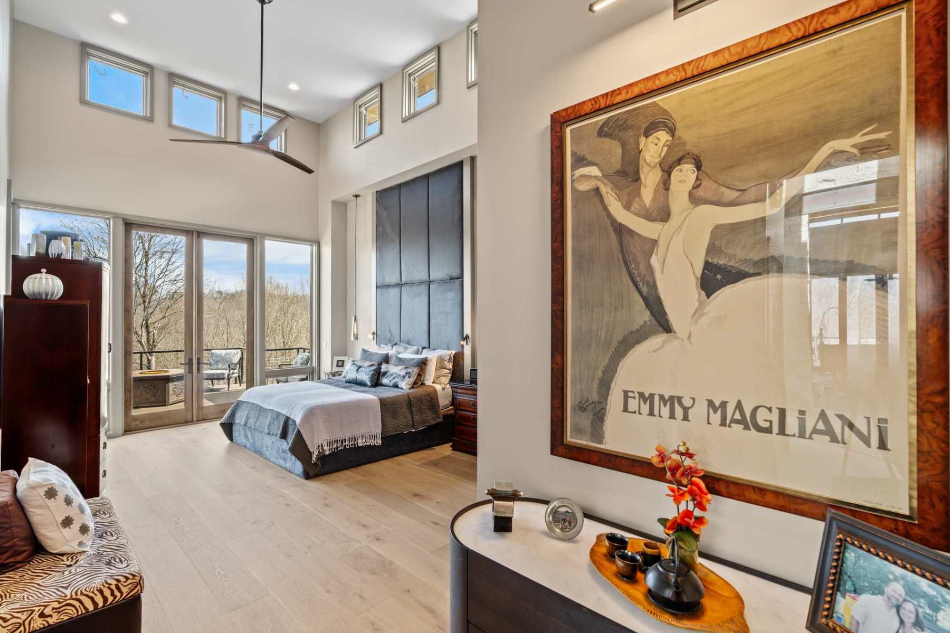
Equally considered are the quieter corners: a primary suite with a soaking tub, dual vanity, an upholstered accent wall, and a private balcony; a home gym behind a barn door; a hallway lined in herringbone wood paneling and cable railing. Outside, a covered patio with a built-in outdoor kitchen steps down to a deck with a fire pit, the Blue Ridge stretching out beyond it.
Certifications: Green Built Homes Certification: Silver, ENERGY STAR Certified, EPA Indoor airPLUS
Architect: John O. Petri of Petri Architecture, PA