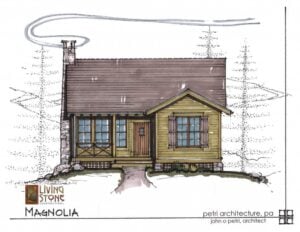
The Magnolia

by | Jul 3, 2012 | Floor Plans & Design Ideas | 0 comments

Magnolia-EL-1024x791

Magnolia floorplan

All of semi-custom plans are fully customizable to create your ONE OF A KIND home.

Contact: Sean Sullivan 828.669.4343
Features: Energy Star Certified, NC Green Built Home, Universally Designed plan
The Magnolia is a quaint cabin plan that features energy efficient construction and close quarter living. This plan works well for the first time homebuyer, those looking to downsize, or simply as a vacation home. This 1 bedroom/1 bath home can be fitted with a loft for overflow guests. The foundation can be placed over a crawl, unfinished basement, or finished lower level depending on your needs and desired budget.

About the Author, Sean Sullivan

About the Author, Sean Sullivan

Sean got his start in the construction business in 1994. Today, he’s the President of Living Stone Design + Build, and is an Accredited Master Builder, Certified Green Professional, Certified Aging-in-Place Specialist, and author of Building a Quality Custom Home: What you Need to Know. He also teaches continuing education courses for builders and accreditations through the NC Builders Institute. Sean loves western North Carolina and the Asheville community, and lives in Black Mountain with his wife, Laura Sullivan.