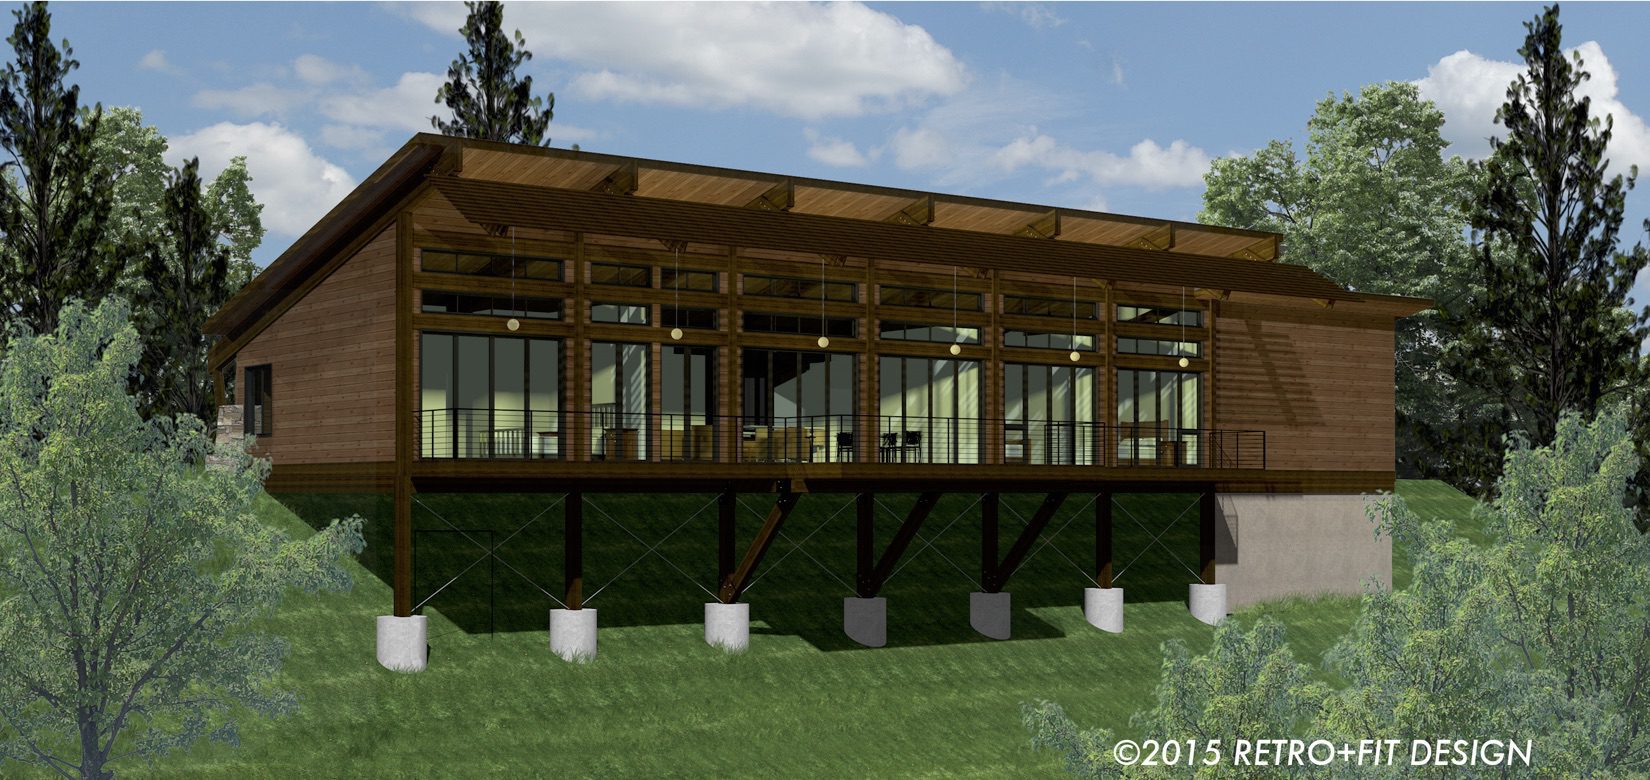
All of our semi-custom plans are fully customizable to create your ONE OF A KIND home.
Starting on your lot for $699,000
Contact: Sean Sullivan 828.669.4343
Features: Energy Star Certified, NC Green Built Home, Universally Designed plan, Low Maintenance, Lots of Storage
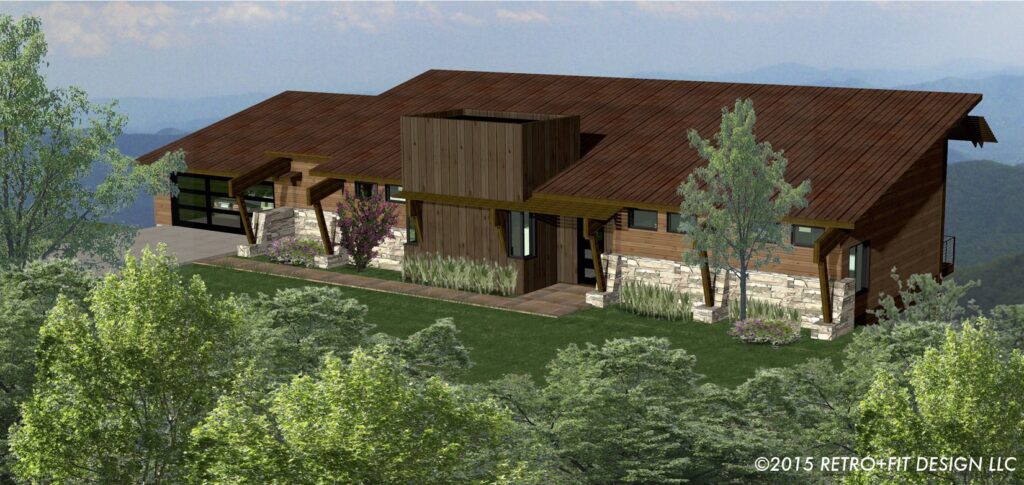
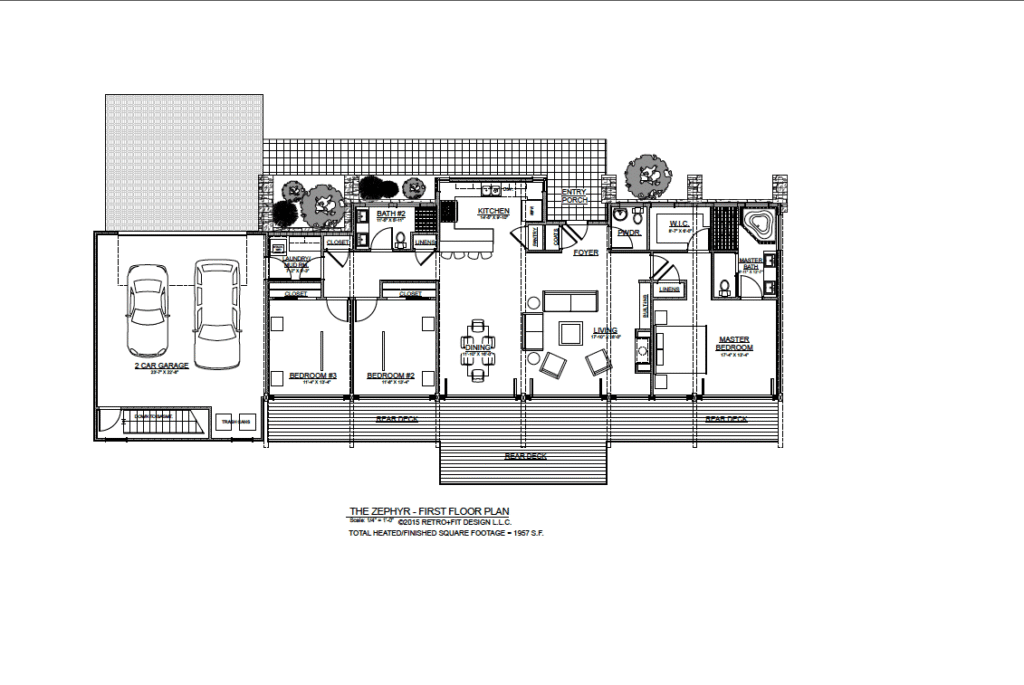
The Zephyr is from our popular contemporary line of plans. This home is for the sophisticated buyer who chooses quality over quantity, detail over size. Its smart floor plan features approximately 1957hsf, 3 bedrooms, and 2 ½ baths. Ideally designed for steep and sloping lots, this amazing plan maximizes mountain living by creating privacy in the front of the home, while at the same time, opening unobstructed view lines in the rear. Skeleton framed with exposed steel and engineered wood beams, this home is Universally Designed for Aging-in-Place. Energy Star and green certifications are easily attained through the superior construction of this high-performing home with its passive solar design.