
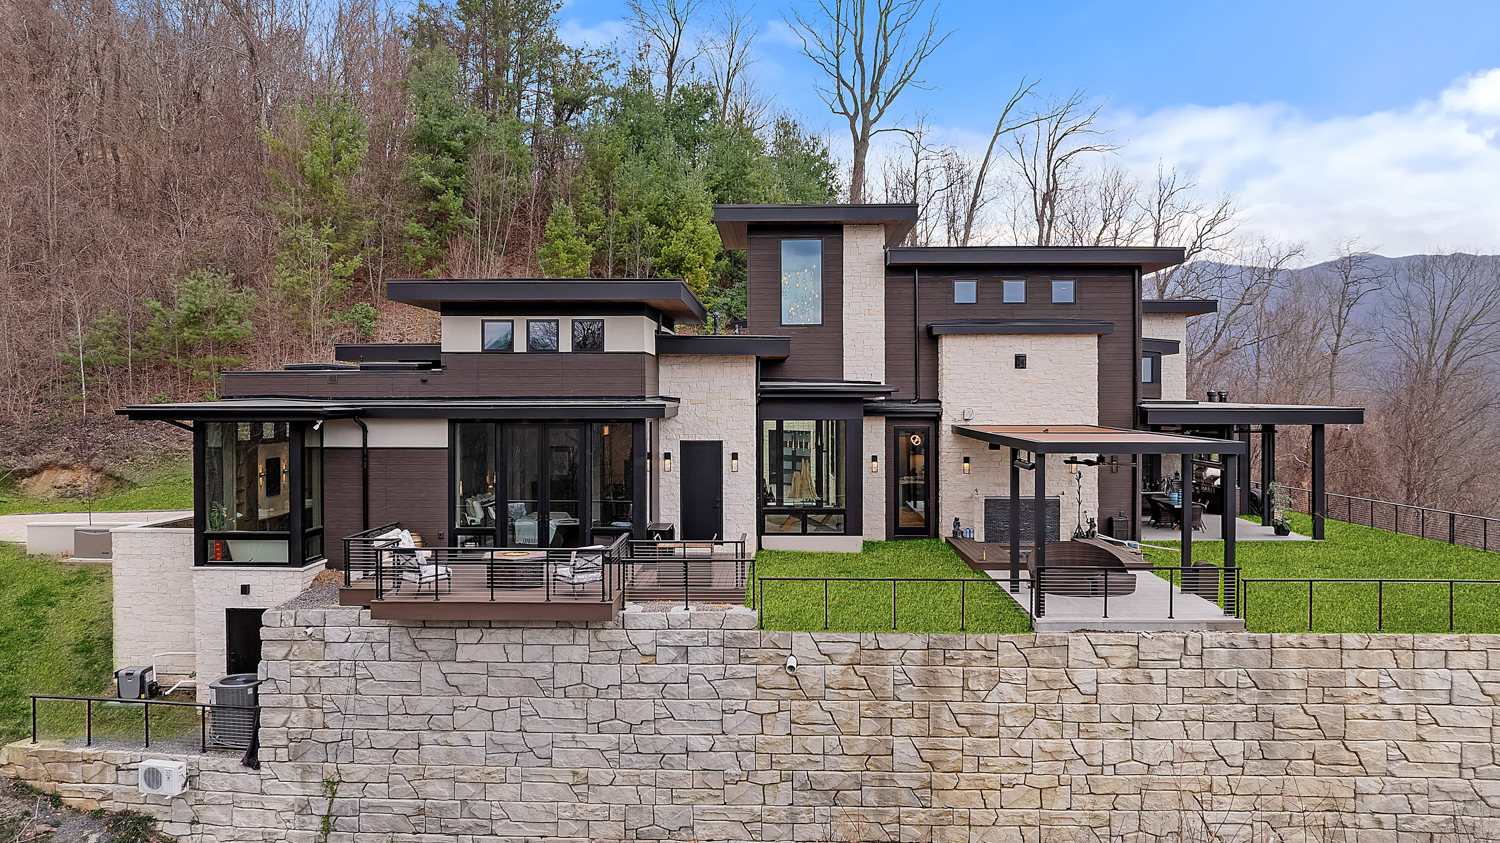
Short answer, no, not automatically, and that single gap is responsible for more confused homeowners and misleading bids than almost anything else in this industry. If a builder hasn’t told you specifically whether their price per square foot includes your covered porches, decks, and outdoor living areas, you don’t actually know what number you’re looking at.
Why Custom Homes Are Different From Production Homes
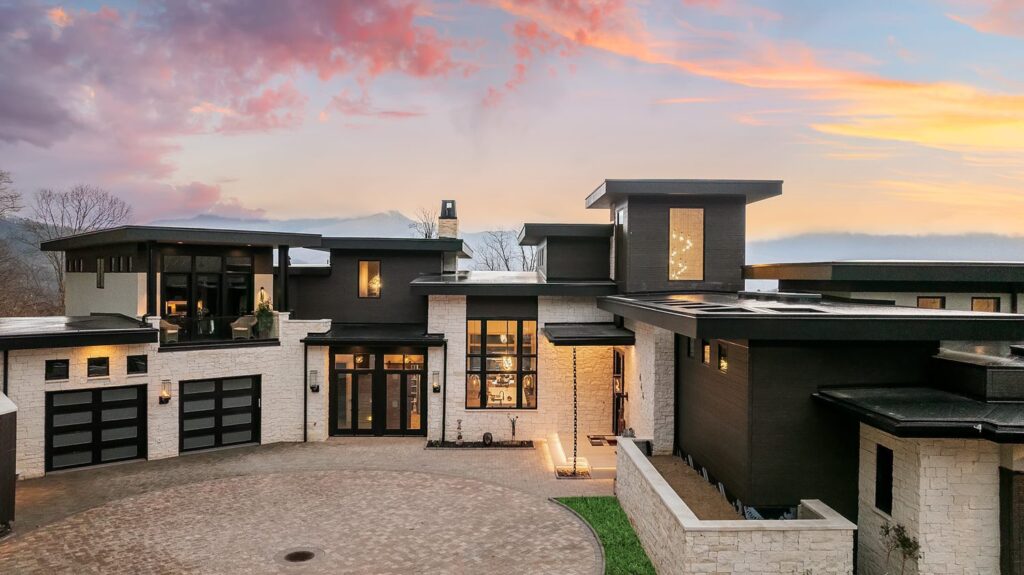
All construction costs something, which is why production homes generally don’t include much unheated space to begin with.
Covered porches, decks, garages, utility spaces, and unfinished basements or lower levels all get minimized in that world, because every square foot of unheated space is still square footage the builder has to pay to build, without it counting toward the heated total buyers are comparing.
Custom home construction works differently, because people are building around how they actually want to live, not around a standardized floor plan.
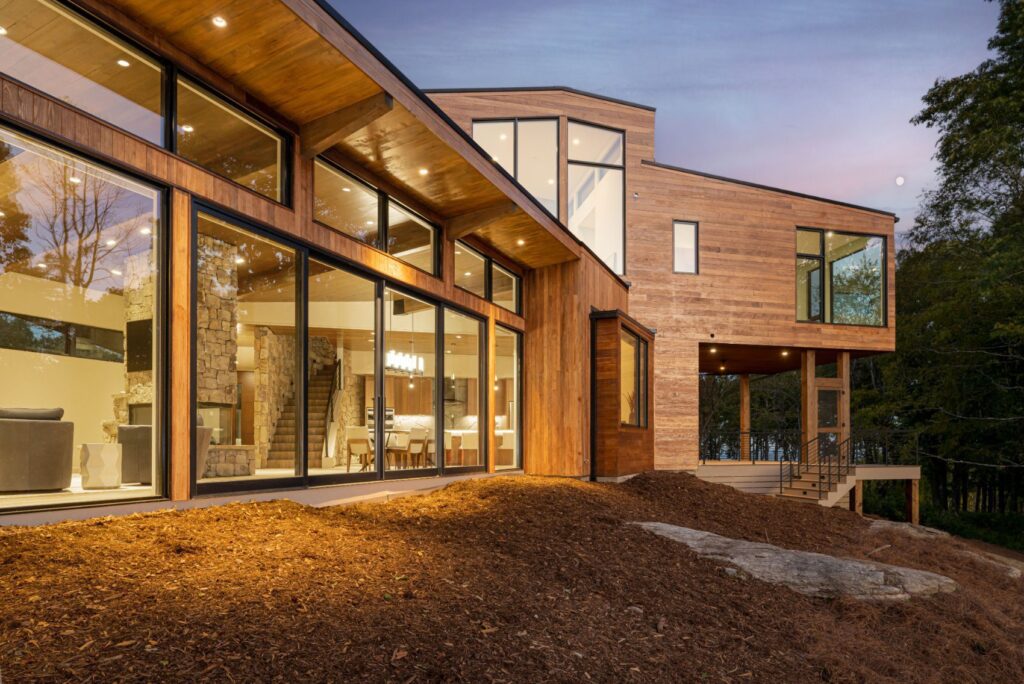
Outdoor living space is usually something our clients want, not an afterthought, which means it has to be priced honestly rather than tucked away or ignored.
How We Actually Calculate It
Here’s how we handle it.
We calculate the entire cost of the home first, and then we break that total down two ways: a cost per heated square foot, and a cost per total covered square foot, which includes everything under roof whether it’s heated or not.
A recent home we built makes this concrete.
Total construction cost was $3,074,000. Heated square footage was 3,789 feet, which works out to $811 per heated square foot.
But that same home also included an additional 2,659 square feet of covered outdoor living space, bringing the total covered square footage to 6,448 feet.
Once you spread that same $3,074,000 across the full 6,448 square feet, the number comes down to $476 per square foot.
Same house, same total cost, two very different numbers depending on which square footage you’re dividing by.
Neither number is wrong.
But if you only see the $811 figure without knowing the other 2,659 square feet exists, you’d draw a completely different conclusion about that builder’s pricing than if you saw the full picture.
What a Pool Does to Your Per-Square-Foot Number
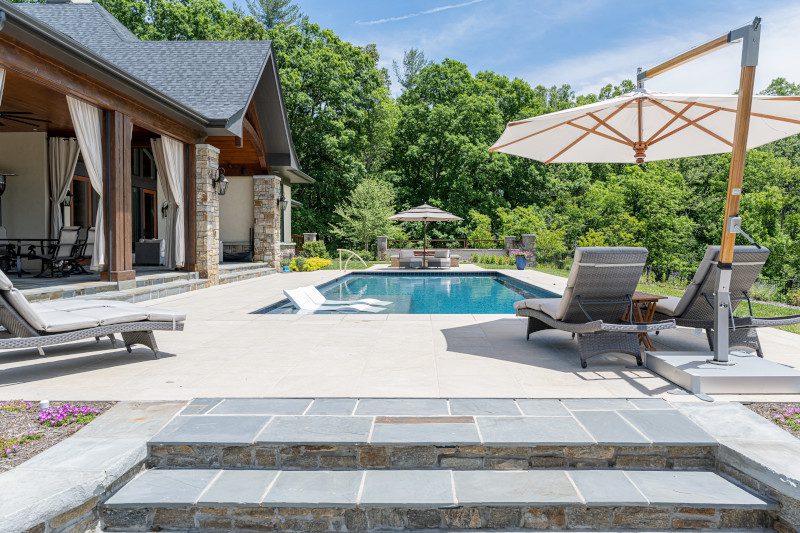
This is where it gets even more counterintuitive, and it’s usually a pool that exposes it.
A pool is a genuinely expensive line item, but it adds zero square footage to either the heated or the total covered calculation.
All that cost gets absorbed into the total price with no corresponding increase in the denominator, which drags the price-per-square-foot number up in a way that has nothing to do with the actual living space in the home.
It’s usually the first thing a cost-conscious client considers cutting once they see how much it’s skewing that number, even though the pool itself has nothing to do with the square footage of the house.
How I Explain This to Clients Before They See a Number
I try to set this expectation early using an analogy that just about everyone understands.
I tell people we don’t actually know what the groceries are going to cost until we check out.
We have a budget and a list going in, and we have a pretty good idea of the range, but there are always some unknowns between the cart and the register.
A custom home works the same way.
You can have a strong budget and a clear list of priorities, and the final number can still move once every selection and every outdoor space gets factored in.
Why Cost Per Square Foot Is a Misleading Comparison Tool
Here’s my honest opinion on this, and it applies to homeowners and to some builders in this industry too.
A lot of homeowners come into the custom build process comparing cost per square foot to resale comps they’ve seen for existing homes on the market.
That comparison doesn’t hold up, because custom homes aren’t built to be resold, and there’s no equivalent “comp” for a home that doesn’t exist yet and is being designed around one family’s specific priorities.
On the builder side, I know contractors who quote a lower cost per square foot by simply leaving scopes of work out of the calculation entirely.
I know one builder specifically who doesn’t include landscaping, the driveway, or retaining walls in his estimate, and then advertises that he can build for less per square foot than his competition.
Mathematically, that’s true.
It’s also misleading, because the homeowner is going to pay for landscaping, a driveway, and retaining walls one way or another, just not as part of the number they were quoted.
If you’re comparing builders, don’t stop at the price per square foot.
Ask specifically what is and isn’t included in that number, whether outdoor living space is counted, and whether landscaping, driveways, and site work like retaining walls are part of the estimate or a separate cost you’ll discover later.
Understand the Full Cost of Your Custom Home
If you’d like a clearer picture of how heated square footage, covered outdoor living space, and other project costs affect the final price of your home, reach out to Living Stone Design + Build.
We’ll walk you through both heated and total covered square footage, explain what’s included in each calculation, and help you understand what the numbers really mean before you compare builders or make major design decisions.