
Quality
Quality can only be achieved by a complete dedication to it by everyone on the team. Hiring a builder with decades of experience and a proven track record is the way to get there. Coach Duane Fanning once said “Little things make the difference. Everyone is well prepared in the big things, but only winners perfect the little things.”
This philosophy is why we created the process we use today. After utilizing every construction implementation method available, we ultimately learned that you can be a jack-of-all-trades but master of none. So instead of having a large, expensive staff, we have partnered with (and trained) the best talent in each field, and have them competitively price each project against another one of their contemporaries. This ensures two things: (1) that each client is getting the best tradesman for their project, and (2) each trade has submitted the most competitive price. Enjoy the posts below to see our promises turn into action.
The Ironwood

All of our semi-custom plans are fully customizable to create your ONE OF A KIND home.
Contact: Sean Sullivan 828.669.4343
Features: Energy Star Certified, NC Green Built Home, Universally Designed plan
The Holly is a quaint cabin plan that features energy efficient construction and close quarter living. This plan works well for the first time homebuyer, those looking to downsize, or simply as a vacation home. This 1 bedroom/1 bath home can be fitted with a loft for overflow guests. The foundation can be placed over a crawl, unfinished basement, or finished lower level depending on your needs and desired budget.
Second Annual Living Stone Construction Home Tour 2013
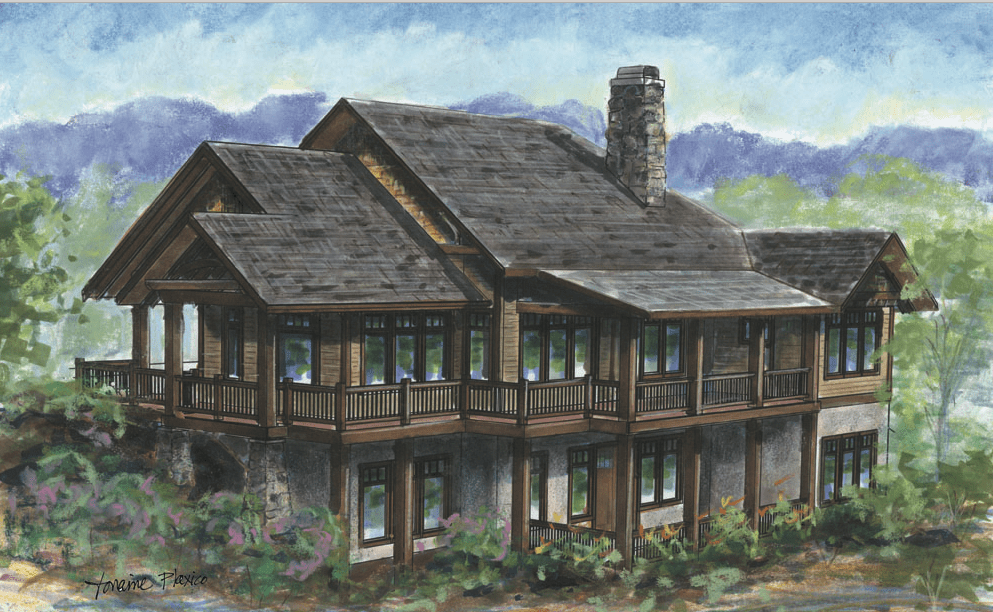
The Cedarcliff – semi-custom plan
All of our semi-custom plans are fully customizable to create your ONE OF A KIND home.
Starting on your lot for $749,000
Contact: 828.669.4343
Features: Energy Star Certified, NC Green Built Home, Universally Designed plan
The Cedarcliff is a universally designed home that maximizes your mountain views, boasts a more rustic craftsman feel, and is incredibly energy efficient. This floor plan works well, on a sloping lot, for families of all sizes and ages. With a large master suite on the main level, home office, and large entertaining spaces, it is ideal for the couple that is looking to slow down their professional life and begin enjoying mountain living. Since it has overflow bedrooms, bathrooms, and recreational space on the lower level, family and friends can stay as (little or) long as you like! This 3 bedroom, 3.5 bath can easily be converted into 4 bedrooms and 4 full baths by enclosing the home office. Perhaps the best feature of this home is its orientation to the mountain views and its gracious outdoor living. This “right sized” plan allows for 1748 hsf on the main level and an additional 1116 of hsf on the lower level. The foundation can be placed over a crawl space, unfinished basement, or finished lower level (as shown) depending on your needs and desired budget.