
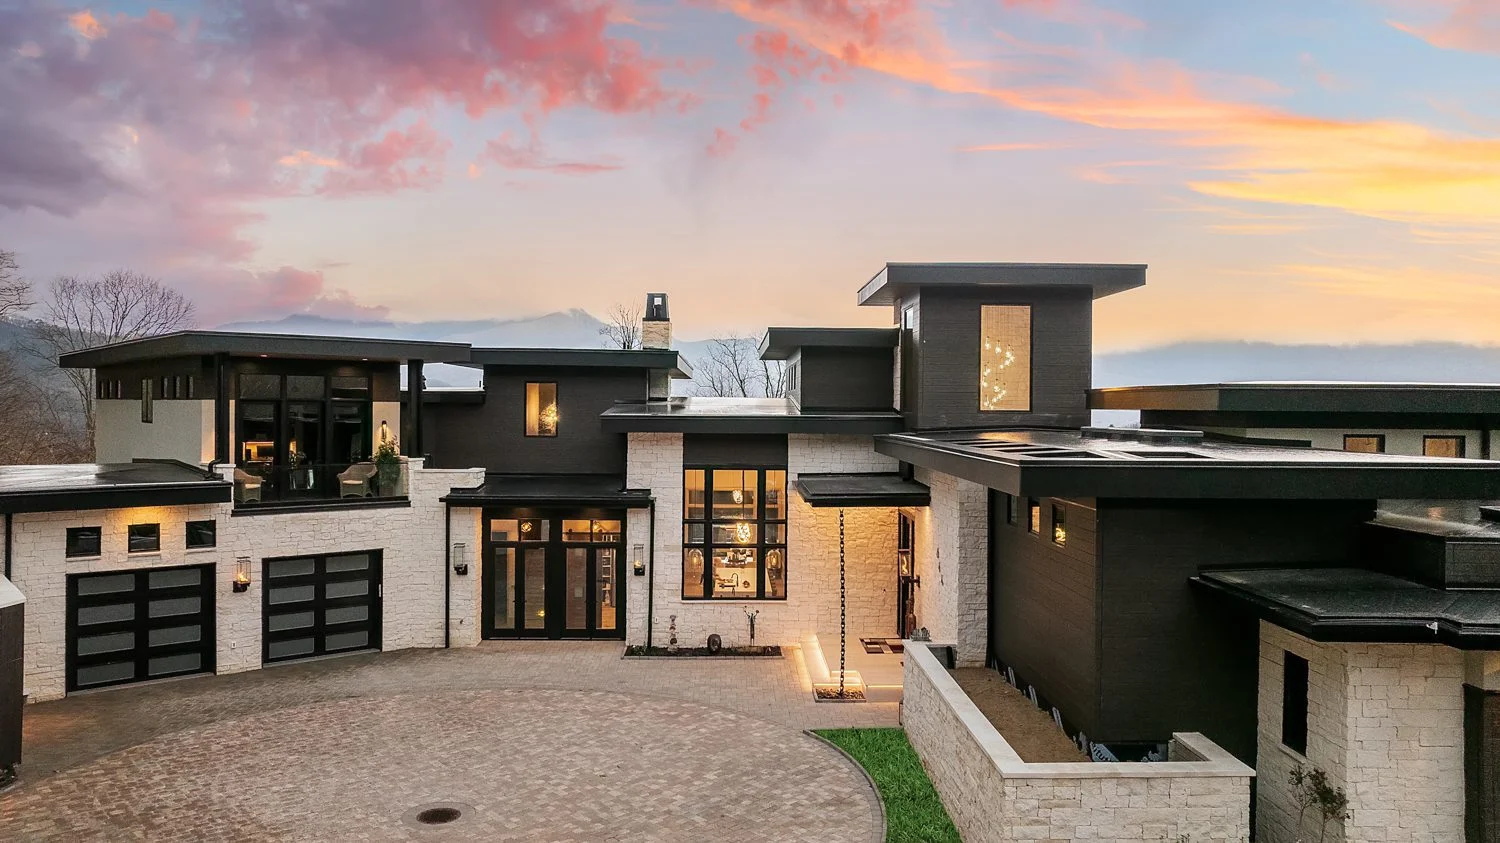
I get asked this question in nearly every first meeting, and I understand why most builders dodge it. On a flat lot, we’re currently seeing $500 to $750 per heated square foot, while a sloping lot can range from $700 to $1,100 per heated square foot.
Nobody wants to commit to a number that might be wrong, and there’s a real fear that if you say a price out loud, it’ll scare people off before they understand what actually drives it. I think that approach does homeowners a disservice, so I’m going to give you the same numbers I give clients sitting across the table from me, along with the real projects behind them.
What Does It Actually Cost Per Square Foot?
For most of the homes we’re building today, that means roughly $500 to $750 per heated square foot on a flat lot and $700 to $1,100 on a sloping lot.
The reason the range is so wide comes down to the property itself, the foundation it requires, the complexity of the design, the finishes, and current material and commodity pricing.
Two homes with the exact same square footage can still land at opposite ends of that range. That is why anyone who gives you one flat number without asking about your lot first is guessing.
If you’re starting to plan a custom home, understanding the full custom home design-build process early can help you see how site conditions, design decisions, and construction costs work together.
Why Can Your Lot Cost More Than You Think?
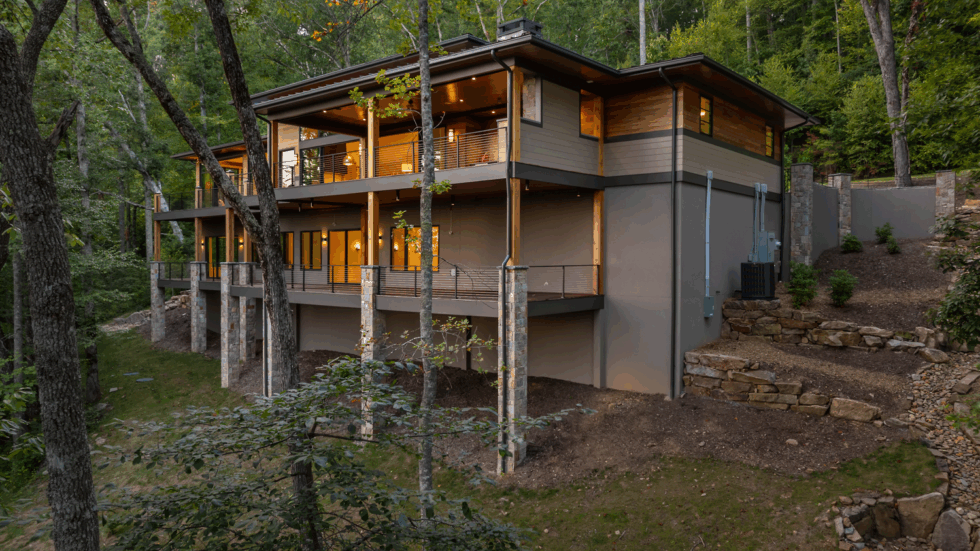
Most of the mountain lots we build on are sloping, and almost all of them require some form of retaining wall, usually for the driveway.
Retaining walls and the gravel backfill behind them are one of the biggest cost drivers we deal with on mountain builds specifically, and they’re also one of the easiest things for a homeowner to underestimate before ground breaks.
I think about one mountain lot project in particular where the client asked for a turnout, essentially an extra parking spot off the driveway. It sounded like a small addition.
The retaining wall and gravel needed to support that single extra parking spot added $75,000 to the project.
That’s not a hypothetical number. That’s what it actually cost, and it’s a good example of how something that looks cosmetic on a site plan can carry real structural weight, literally, once you’re building on a mountain slope.
If you’re building on a flat lot, this specific cost driver mostly disappears, but it’s a real consideration anywhere a driveway has to be cut into a grade.
For a closer look at this issue, we also explain why it can be more expensive to build in the mountains.
How Can a Mid-Project Change Affect Your Budget?
Lot conditions aren’t the only thing that can move your number.
Decisions homeowners make about systems inside the home can have just as much impact, sometimes more, especially if they happen after construction has already started.
We have a project underway right now where the client originally wanted a traditional dual fuel forced air system for heating and cooling. Partway through construction, they asked to switch to radiant floor heat, a hydronic system.
That single change meant we had to stop construction, re-evaluate every system involved, reassess the application throughout the home, and re-price everything connected to that decision.
It wasn’t just a more expensive piece of equipment. It was a ripple effect through multiple trades and a real disruption to the schedule.
If you’re going to make a major systems decision, I’d rather you make it before we break ground than in the middle of framing.
This is one reason early planning matters so much when building a quality custom home. The more major decisions we can resolve before construction begins, the easier it is to protect both the budget and the schedule.
What Are the Real All-In Costs of Building a Home?
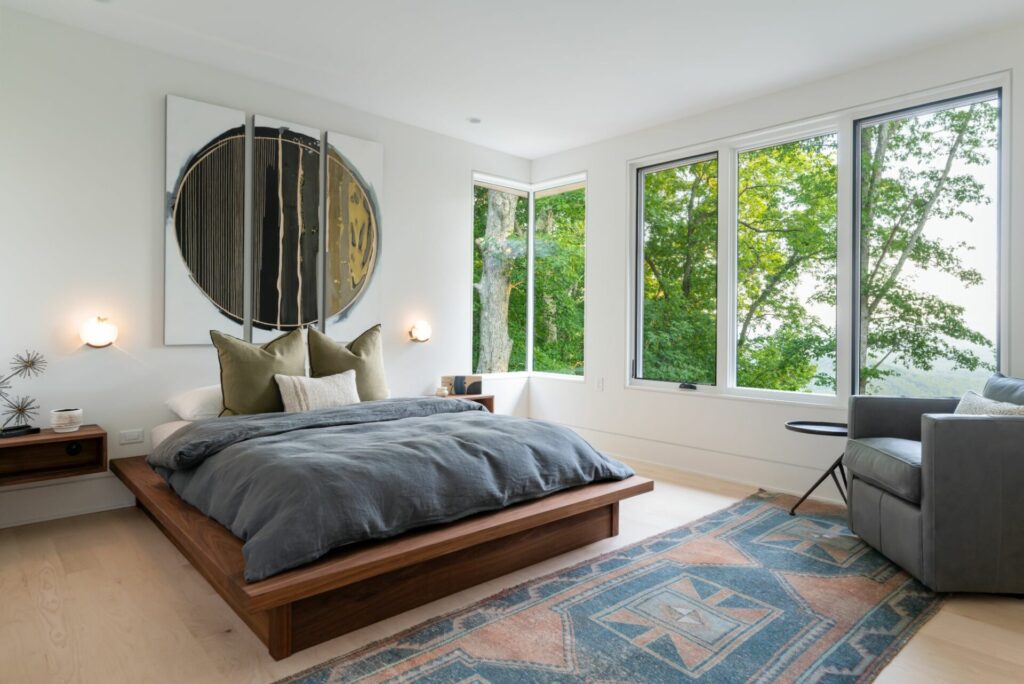
When someone asks me what it costs to build a home, my first move isn’t to give them a number.
I ask what they think it’s going to cost. Then I ask whether they already have a lot, and if so, what the topography looks like.
Then I ask for inspiration images and a sense of their finish preferences.
Then I ask what their desired all-in investment actually is, meaning the lot, architectural design, engineering, construction, and furnishings combined, because most people are only thinking about one piece of that when they say “cost to build.”
Once we’ve had that conversation, here’s what I actually tell people to expect.
Preconstruction Costs
Preconstruction typically runs $35 to $42 per heated square foot.
This covers your survey, soil reports, architectural drawings, structural drawings, interior design drawings and selections, and landscape and site plans.
This is the phase most homeowners underestimate or skip planning for entirely, and it’s money you spend before a single foundation is poured.
Construction Costs
For a custom home in the mountains, construction typically runs $550 to $1,100 per heated square foot.
In the flatlands, that range comes down to $500 to $750 per heated square foot.
Either way, where you land in that range depends on the lot and design factors I mentioned above.
Furnishing Costs
Furnishing a new home from scratch typically runs 12 to 15 percent of your total build cost.
This is another number people often leave out of their mental math entirely, and then are surprised when the “finished” home still needs a real budget behind it before it feels lived-in.
What Is the Biggest Budget Mistake Homeowners Make?
Here’s my honest opinion, and it goes against how most people approach this.
I think the biggest mistake a homeowner on a budget can make is hiring an architect to design a home before ever talking to a builder.
A beautiful set of drawings with no builder input is often a beautiful set of drawings you can’t actually afford to build, or one that has to be redesigned later at real cost in time and money.
I recommend the opposite order.
Choose a trustworthy, reputable builder first, and design the home around their feedback from day one.
The ideal setup is a top-rated, builder-led design-build team, where the same people responsible for pricing the home are involved from the very first sketch, not brought in after the design is already locked.
How Should You Actually Budget for a Custom Home?
If you’re serious about building, don’t start with an architect and a wish list.
Start with a builder conversation about your lot, your priorities, and your realistic all-in number across preconstruction, construction, and furnishings.
That order alone will save most homeowners from the kind of budget surprises I described above, whether that’s a $75,000 retaining wall you didn’t see coming or a mid-project systems change that stops the job cold.
If you’d like to have that conversation before you hire anyone, including us, reach out to Living Stone Design + Build.
We’ll walk through your lot, your priorities, and a real number, the same way I just walked you through ours.
Frequently Asked Questions About Custom Home Costs
How Much Does It Cost Per Square Foot to Build a Custom Home?
On a flat lot, custom homes typically run about $500 to $750 per heated square foot, while sloping or mountain lots usually range from $700 to $1,100 per heated square foot. The final cost depends heavily on your specific site conditions, foundation requirements, architectural complexity, finish level, and current material pricing, so the range can shift significantly from one project to another.
Why Does It Cost More to Build on a Sloping Lot?
Sloping lots cost more because they require additional site work such as excavation, retaining walls, engineered foundations, and more complex driveway construction to make the home accessible and structurally sound. These added requirements increase both labor and material costs, especially in mountain settings where the terrain changes dramatically across the build site.
What Should Be Included in a Custom Home Budget?
A complete custom home budget should include far more than just construction costs, starting with the lot purchase and continuing through architectural design, engineering, preconstruction services, and the actual build. It should also account for interior design, landscaping, site work, and furnishings so you understand the true all-in investment required to complete the home.
How Much Should I Budget for Preconstruction?
Preconstruction typically costs about $35 to $42 per heated square foot and includes essential early-stage work like surveys, soil testing, architectural and structural drawings, interior design planning, and site and landscape design. This phase is critical because it establishes the full plan and pricing foundation before construction begins.
Should I Talk to a Builder Before Hiring an Architect?
Yes, if budget is a priority, it’s best to involve a builder before finalizing architectural plans so construction costs are considered from the start. A builder can provide real-world pricing feedback during the design phase, helping ensure the home is both well-designed and financially aligned with your goals, reducing the risk of expensive redesigns later.