Developments
Living Stone Construction is delighted to be an Approved Builder for custom homes at some of Western North Carolina’s most beautiful planned communities

New Construction
To help assure you that your new home meets your expectations, President Sean Sullivan works hand-in-hand with you and your architect. Starting with your dreams—defining and refining them—we craft a one-of-a-kind home that fulfills your vision…beyond your...
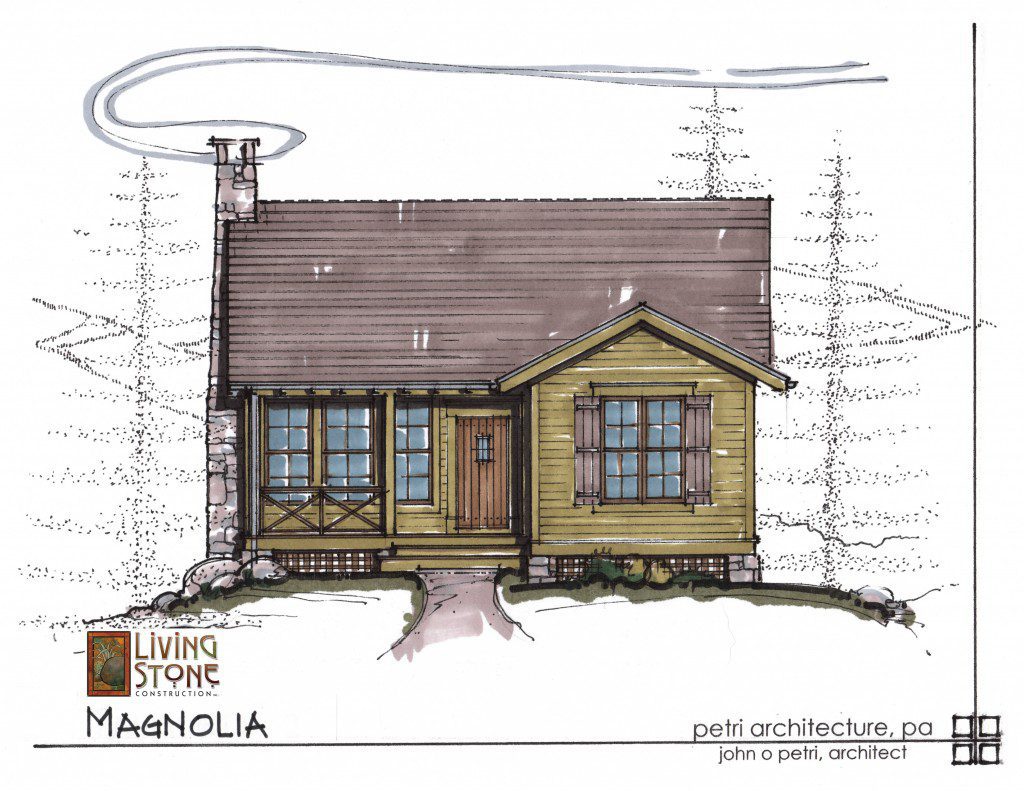
The Magnolia
All of our semi-custom plans are fully customizable to create your ONE OF A KIND home.
Contact: Sean Sullivan 828.669.4343
Features: Energy Star Certified, NC Green Built Home, Universally Designed plan
The Magnolia is a quaint cabin plan that features energy efficient construction and close quarter living. This plan works well for the first time homebuyer, those looking to downsize, or simply as a vacation home. This 1 bedroom/1 bath home can be fitted with a loft for overflow guests. The foundation can be placed over a crawl, unfinished basement, or finished lower level depending on your needs and desired budget.
The Holly

All of our semi-custom plans are fully customizable to create your ONE OF A KIND home.
Contact: Sean Sullivan 828.669.4343
Features: Energy Star Certified, NC Green Built Home, Universally Designed plan
The Holly is a quaint cabin plan that features energy efficient construction and close quarter living. This plan works well for the first time homebuyer, those looking to downsize, or simply as a vacation home. This 1 bedroom/1 bath home can be fitted with a loft for overflow guests. The foundation can be placed over a crawl, unfinished basement, or finished lower level depending on your needs and desired budget.
Stanlee Stahl and George Ackerman
Stanlee Stahl and George Ackerman share why they chose to build their new home with Living Stone’s and our team approach. They discuss their thoughts and impressions of working with Sean over the last few years. This video was taken during our First Annual Home Tour 2012. “You look at someone’s integrity, you look at the way they interact with you, how they stay in touch with you, you get the feeling that this is a gentleman who cares about his work, about the people he’s working with and just wants to do an excellent job.” Stanlee Stahl
Paula Bruder
Paula Bruder is ecstatic about her brand new kitchen. You won’t believe the before and after pictures of this beautiful kitchen! “I couldn’t be more pleased. Michael and I feel like we are on vacation, everytime we walk into the kitchen. Frank and all the crew has really made this project go smoothly, and I can’t thank Living Stone enough.” – Paula Bruder
The Yeazells
The Yeazells have a whole new condo after the Living Stone team renovated it! Gene Yeazell says “Living Stone’s Sean Sullivan and his team came in and have done just an immaculate job.”
Daren and Lori Pinkerton
Daren and Lori Pinkerton attended our First Annual Home Tour. In this short video Daren explains why they decided Living Stone would be the team to build their new, dream home! “Sean and Frank have done excellent work in the community and have a great reputation so there was no where else we would go but to them when it was time to build our new home.”
Jim and Susan Jones
Jim and Susan Jones are very excited about building their dream home with Living Stone Construction. Jim was formally the President of the Design Review Board for The Settings of Black Mountain. We are very pleased that he and Susan have chosen Living Stone to build on their beautiful Settings lot! “I had a list of things I was looking for. Sean ticked off all those boxes so after we met him there was no need to go anywhere else.” Jim Jones
Living Stone’s First Annual Home Tour 2012
Living Stone’s First Annual Home Tour was a blast! We had a wonderful evening. Thank you to our sponsors for all of their support!