
Quality
Quality can only be achieved by a complete dedication to it by everyone on the team. Hiring a builder with decades of experience and a proven track record is the way to get there. Coach Duane Fanning once said “Little things make the difference. Everyone is well prepared in the big things, but only winners perfect the little things.”
This philosophy is why we created the process we use today. After utilizing every construction implementation method available, we ultimately learned that you can be a jack-of-all-trades but master of none. So instead of having a large, expensive staff, we have partnered with (and trained) the best talent in each field, and have them competitively price each project against another one of their contemporaries. This ensures two things: (1) that each client is getting the best tradesman for their project, and (2) each trade has submitted the most competitive price. Enjoy the posts below to see our promises turn into action.
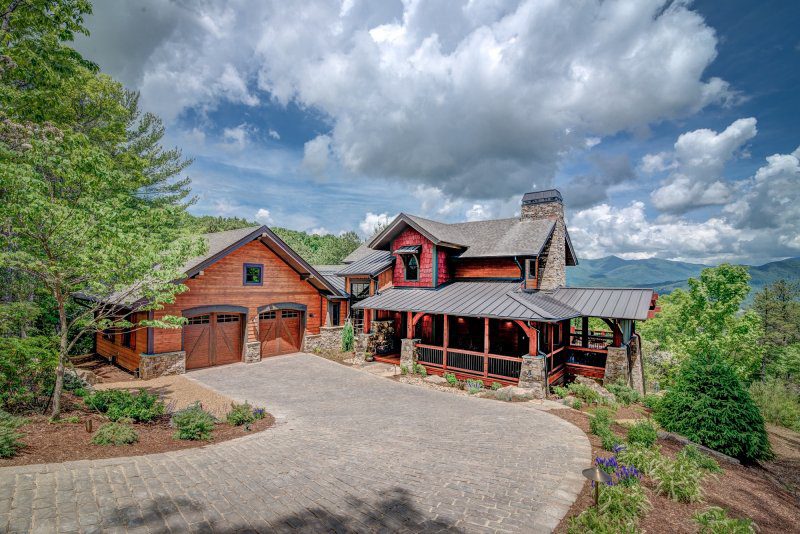
The Haaksma Weir Residence
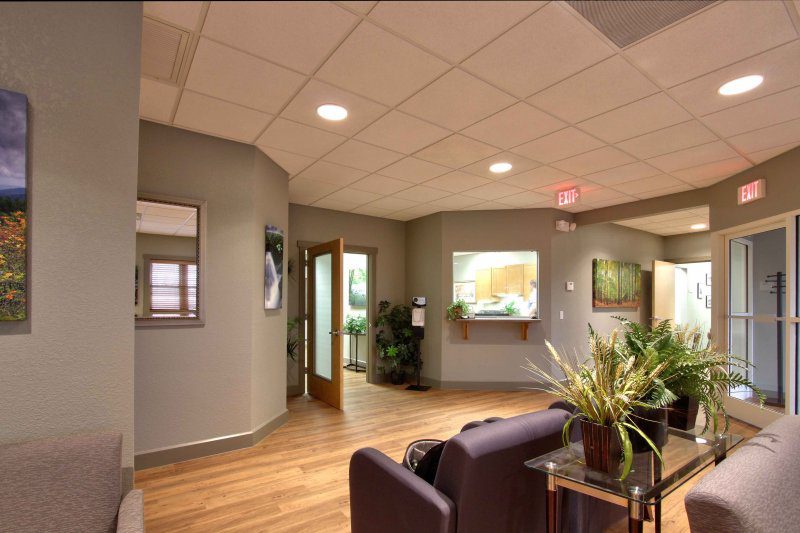
Blue Ridge Pain Management Renovation
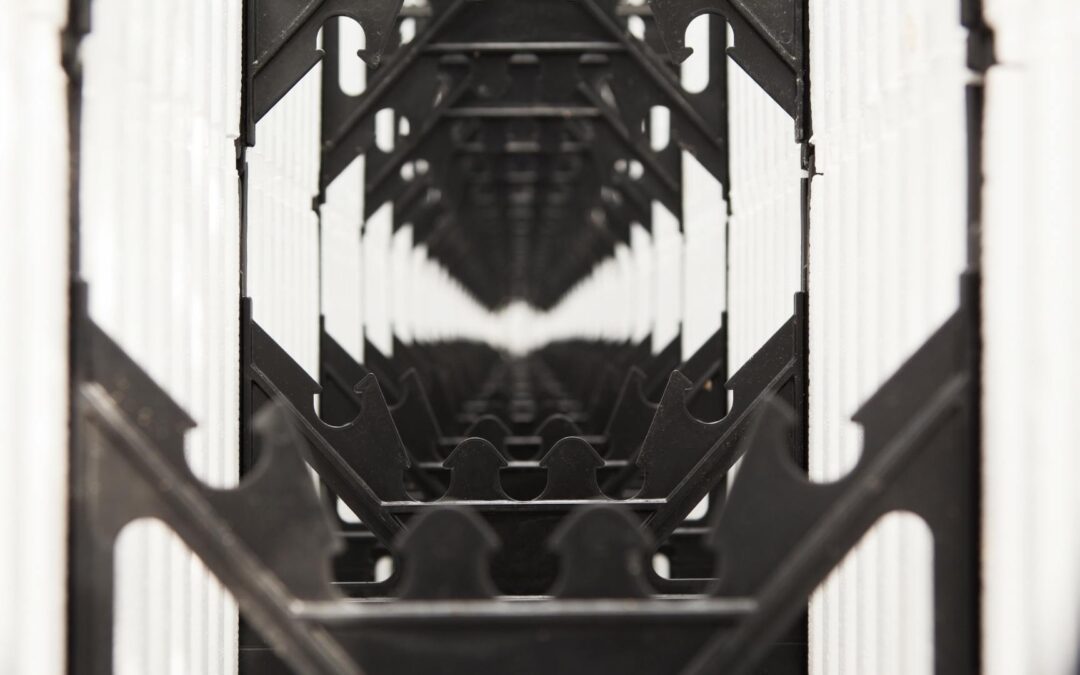
Asheville Builder and Energy Efficiencies, Green Building with ICFs for foundations
Insulating Concrete Form (ICF) is a system of formwork for concrete that stays in place as permanent building insulation for energy-efficient, cast-in-place, reinforced concrete walls, floors, and roofs. The forms are interlocking modular units that are dry-stacked (without mortar) and filled with concrete.
Aging in Place
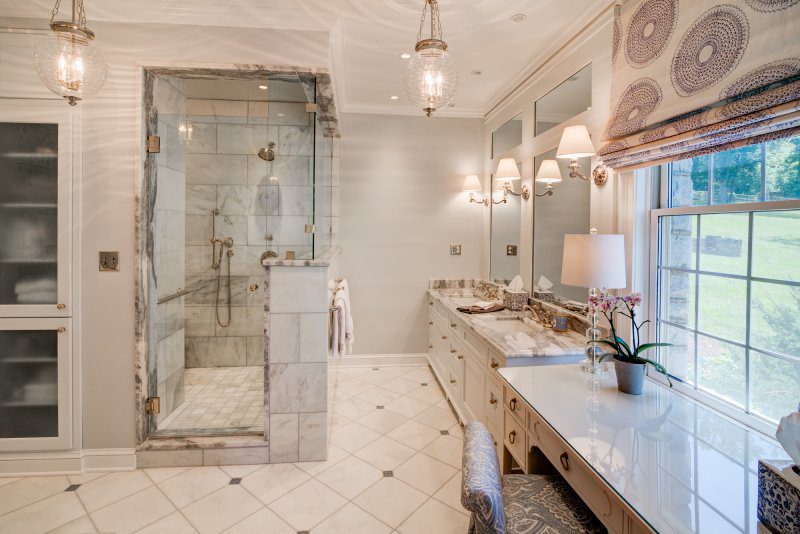
Aging-in-Place, or Universal Design, means being able to live in one’s home independently regardless of age or ability. We all know someone who has trouble getting around. And with our aging population, we want the guarantee of being able to stay in our own home as...
Energy Efficient
It makes sense to build smart! What we build for you will give you a return on your investment with significantly lower utility bills, as well as transferable discounts on your power bills for the life of the home. This example of building smart represents ultimate...
Low Maintenance
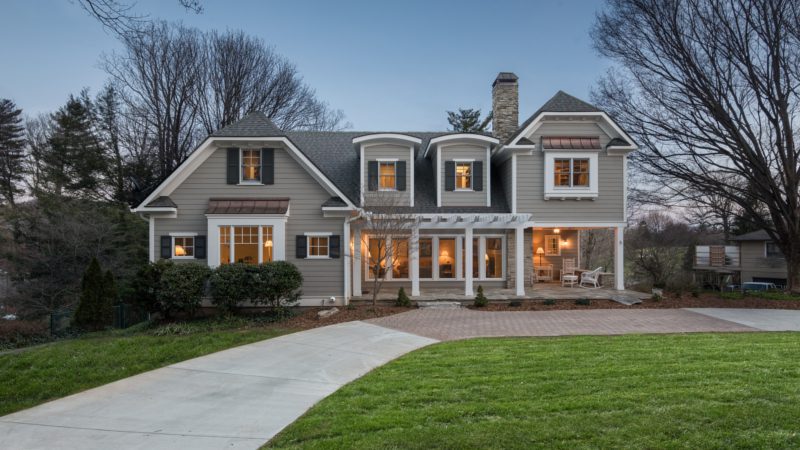
Building a low-maintenance home takes a lot of thought, experience, and a dedication to doing things right. Just because a builder says he uses “hardie siding”, doesn’t mean that he will build you a low-maintenance home. We have worked for years to put together the...
Aging in Place Renovation
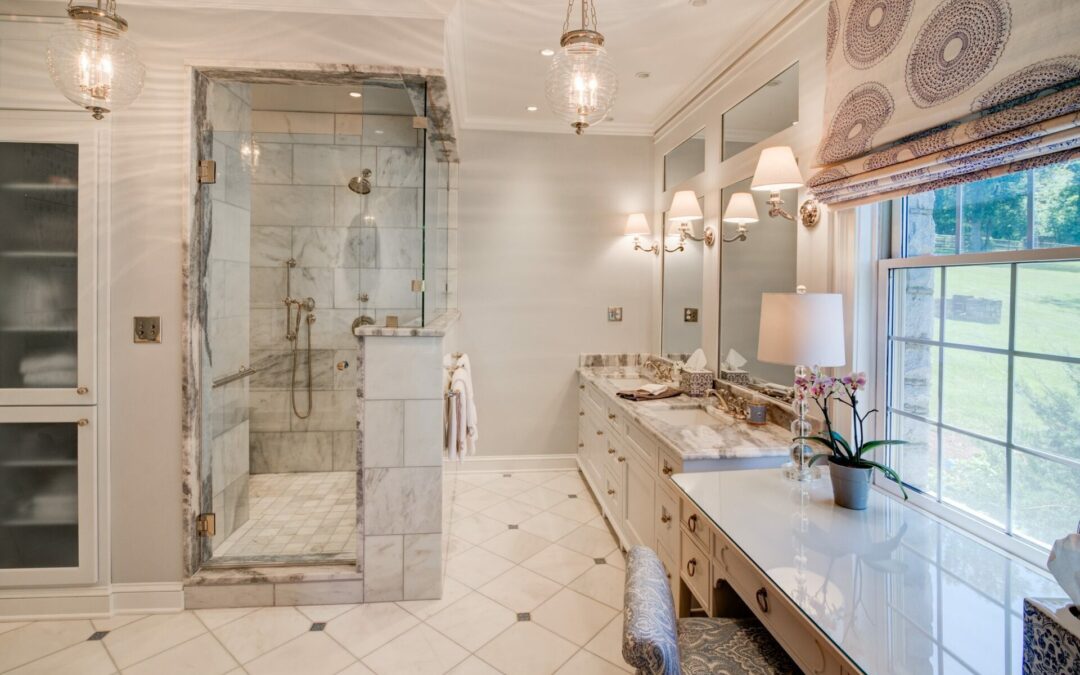
Here was the challenge: how to turn a family home into one that would keep its owner happy – and in place – for the rest of her life. It was the challenge that interior designer Betsy Edwards met with the help of Living Stone Construction. And it was posed by Annette Pace, who loved her farmhouse‐like home in north Asheville’s historic Beaverdam community but hadn’t lived in it for years.
Annette, who raised her sons in the house, didn’t want to give it up. But being a planner, she was planning ahead and wanted to see if Betsy could turn the house into a pretty home that would shelter and nurture Annette as she grew older.
“She had a real sense of commitment to the property,” Betsy says. “There was a sense of family and tradition there that was hard to give up.”
Betsy, whose business (Betsy Edwards Design) has reconfigured houses, hotels and restaurants all over the world, felt the home’s magic the moment she first saw it. “You could just feel the energy and beauty of it,” she says.
Annette, living elsewhere at the time, had expressed that she wanted to live in the house for the rest of her life. So as Betsy walked through its rooms, she envisioned how they could be changed to accommodate her client’s later years.
Some updating needed to be done, certainly, but cosmetic changes alone wouldn’t achieve the longevity that many homeowners want these days. Aging in place ‐ a term used to describe construction details that allow a resident to enjoy an independent life for years ‐ often means wider doorways and no‐threshold showers. In Annette’s case, it meant a master bedroom suite on the main floor – a space she suggested might be made out of the large room that held the family pool table.
Living Stone Construction Partners with Kohler
Living Stone Construction is now a distinguished member of Total KOHLER Home. Living Stone Construction exclusively offers a diverse line of Kohler products and its portfolio of brands. Since 1873, Kohler Co. has been improving the level of gracious living by providing exceptional products and services for the home.

The Gramley’s Mountain Home
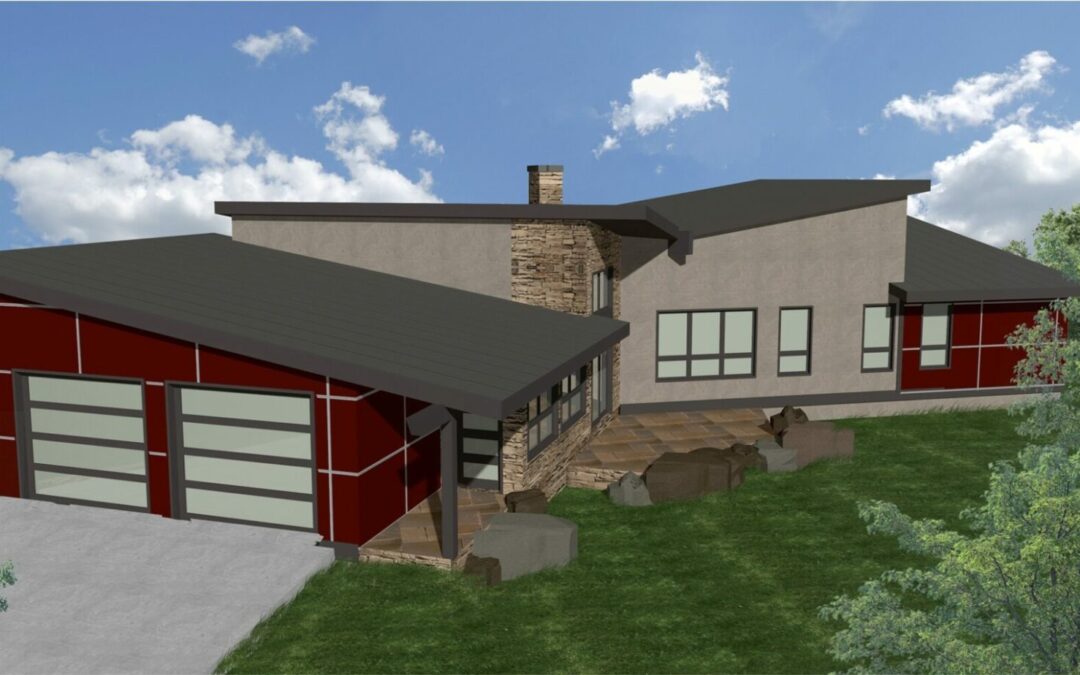
The Rocky Ridge
All of our semi-custom plans are fully customizable to create your ONE OF A KIND home.
Starting on your lot for $699,000
Contact: Sean Sullivan 828.669.4343
Features: Energy Star Certified, NC Green Built Home, Universally Designed plan, Low Maintenance
The Rocky Ridge is from our popular Contemporary line of plans. This home is perfect for families of all ages because it has main level living through its Universal Design, and low maintenance finishes, which provides flexibility for all ages and all seasons of life. It features approximately 2,746 hsf, 3 bedrooms, 2.5 baths, a unique art gallery entry, and an open layout to maximize expansive views with a large, wrap-around deck, all on one level. This plan works well with most mountain lots and is perfectly designed for those sloping lots with a knoll.