

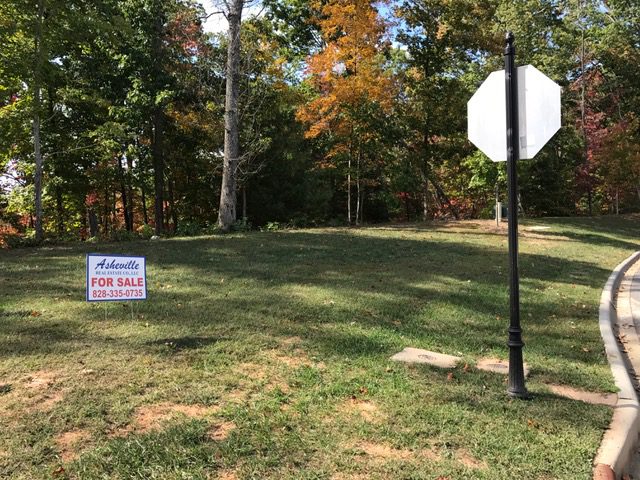
Location, Location, Location! Perfect lot in Beaucatcher Heights
Status: AVAILABLE
Community: Beaucatcher Heights
Price: $229,900
Contact: Heather Wheatley 828.335.0735
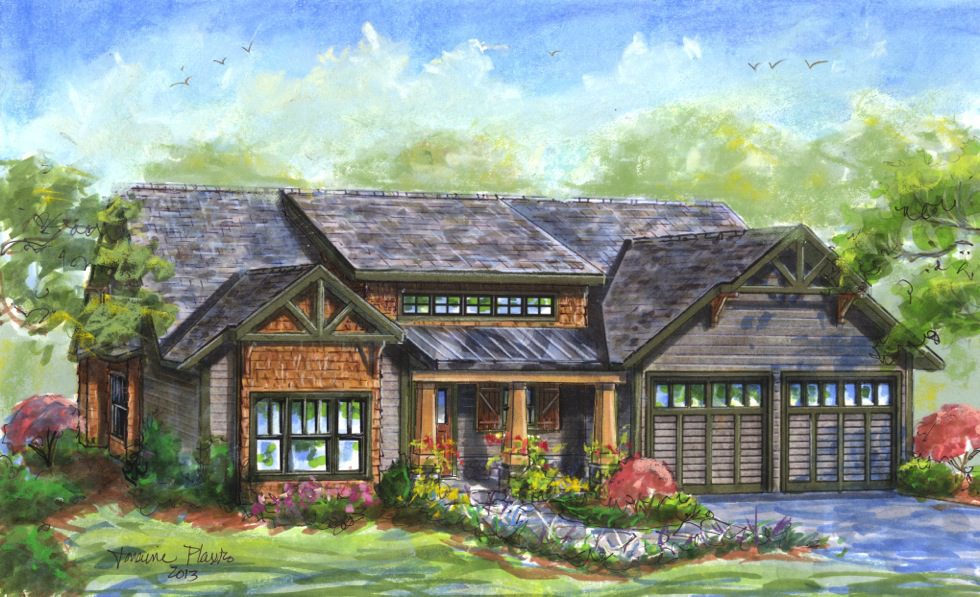
221 View Ridge Parkway, Leicester NC 28748
Community: Blue Mist Farms – 11 Farm Cove Lane, Leicester NC 28759
Status: Land/Home Package
Price: starting at $487,000
Contact: Heather Wheatley 828.335.0735
Gorgeous, craftsman pre-construction home by award winning Living Stone Construction in Asheville’s hidden gem: Blue Mist Farms! This universally designed home boasts a quaint craftsman architectural feel and is also incredibly energy efficient construction. It works well for families of all size & ages. Open floor plan, 9′ ceilings, Energy Star rated, NC Green Built! BMF features pool, clubhouse, tennis court, breathtaking views for miles and less than 20 minutes to downtown AVL! Must see!
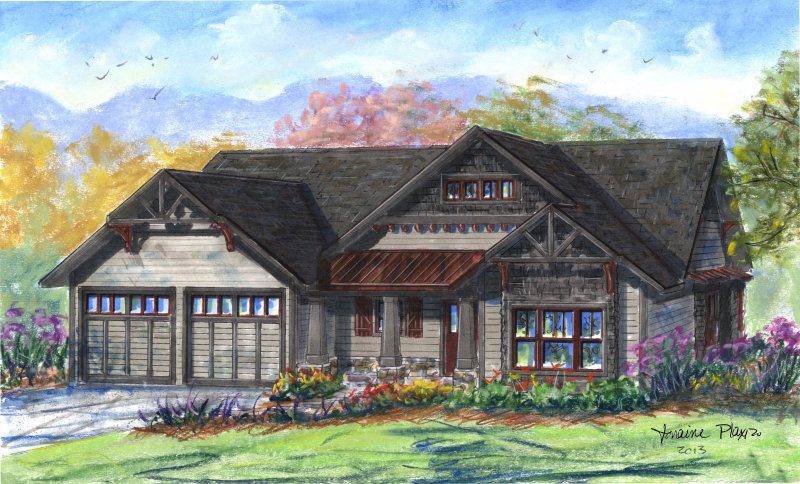
The Alexis – 21 Talking Rock Lane, Leicester NC 28748
Community: Blue Mist Farms – 11 Farm Cove Lane, Leicester NC 28759
Status: Land/Home Package
Price: starting at $499,000
Contact: Heather Wheatley 828.335.0735
Gorgeous, craftsman pre-construction home by award winning Living Stone Construction in Asheville’s hidden gem: Blue Mist Farms! This universally designed home boasts a quaint craftsman architectural feel and is also incredibly energy efficient construction. It works well for families of all size & ages. Open floor plan, 9′ ceilings, Energy Star rated, NC Green Built! BMF features pool, clubhouse, tennis court, breathtaking views for miles and less than 20 minutes to downtown AVL! Must see!
The Sauters Home In French Broad Crossing
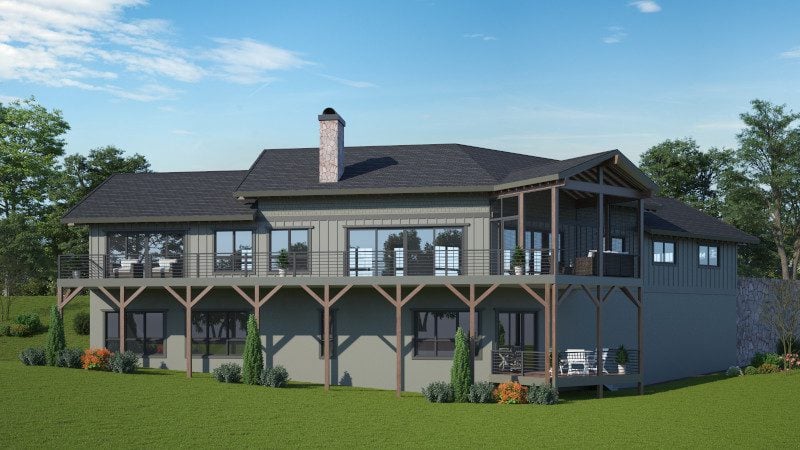
The Rock Ridge Ranch
All of our semi-custom plans are fully customizable to create your ONE OF A KIND home.
Starting on your lot for $599,000
Contact: Sean Sullivan 828.669.4343
Features: Energy Star Certified, NC Green Built Home, Universally Designed plan, Low Maintenance
The Rock Ridge Ranch is from our popular Contemporary line of plans. This home is perfect for families of all ages because it has main level living through its Universal Design, and its low maintenance finishes, which offers flexibility for all ages and seasons of life. It features approximately 2,462 hsf, 3 bedrooms, 3 baths, a unique art gallery entry, and an open layout to maximize expansive views with a large deck, all on one level. This plan works well with most mountain lots and is perfectly designed for those sloping lots with a knoll.
The Myers Renovation

Rhodo Reno – A Case Study In Right Size Design
 The Rhodo Reno
A case study in “Right Size” Design
By Sean Sullivan, AMB, CGP, CAPS
My wife (Laura) and I decided to buy a 1960’s rancher in downtown Black Mountain to renovate for ourselves. We liked the feel of downtown and wanted to be close in to the lake, park, pool and center of town. We had our work cut out for us though since the home hadn’t been touched in nearly 40 years!
The 900sf shack sat on a crawl space situated nicely on a corner lot near the golf course. Believers in making all things beautiful, and the desire to give every home we touch “curb appeal”, we first nailed down the floor plan. We wanted to keep as much of the original structure as possible, leaving the two exterior door locations, existing room layouts (virtually the same), as well as leaving the original location of the hallway and common bath. Because we had to combine the two end bedrooms into a master suite, we needed to design a small addition on the back to replace the lost bedroom and give the home a proper kitchen.
We enlisted the help of an architect partner to help create the new style, passive solar design, and get the exterior elevations just right. After that was nailed down, we set out to make this the most efficient use of space we could create. Since most of our clients end up building homes larger than they had originally intended (due to having lower levels on sloping lots), we wanted to show what it meant to “right size” a home.
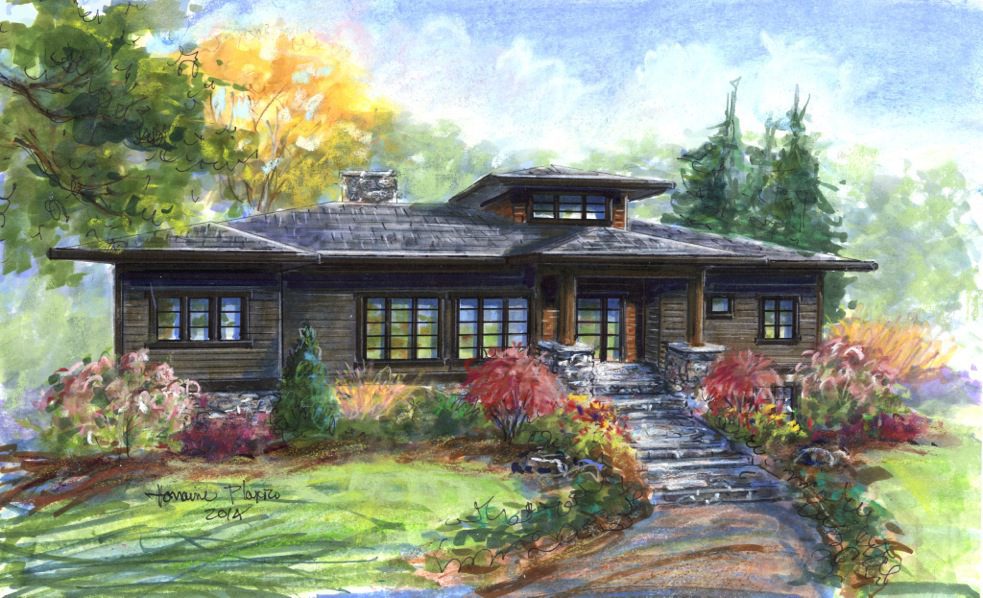
The Modern Prairie in Beaucatcher Heights
Community: Beaucatcher Heights – 2 Samuel Ashe Drive, Asheville, NC 28803
Status: Land/Home Package
Price: starting at $899,000
Contact: Heather Wheatley 828.335.0735
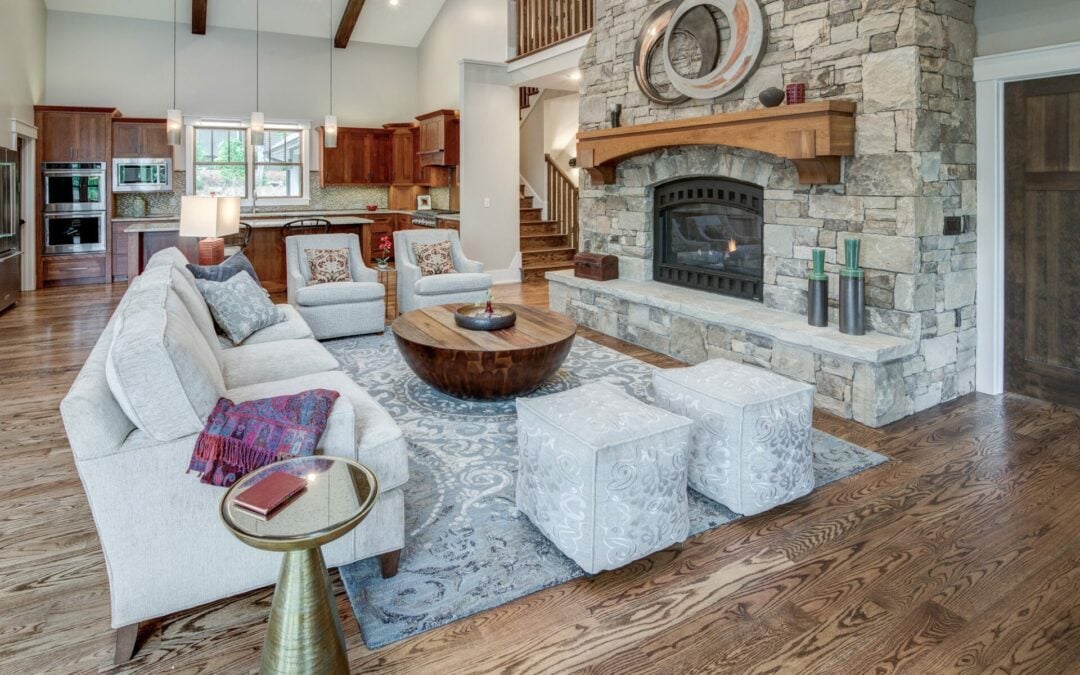
A Custom Rockcliff for the Parks in Southcliff
 Joe and Shari Parks had the good fortune to be able to retire wherever they wanted. But they were very particular about the company they chose to build their house.
They picked Living Stone Construction, largely on its reputation in Southcliff, the gated community in which they chose to build.
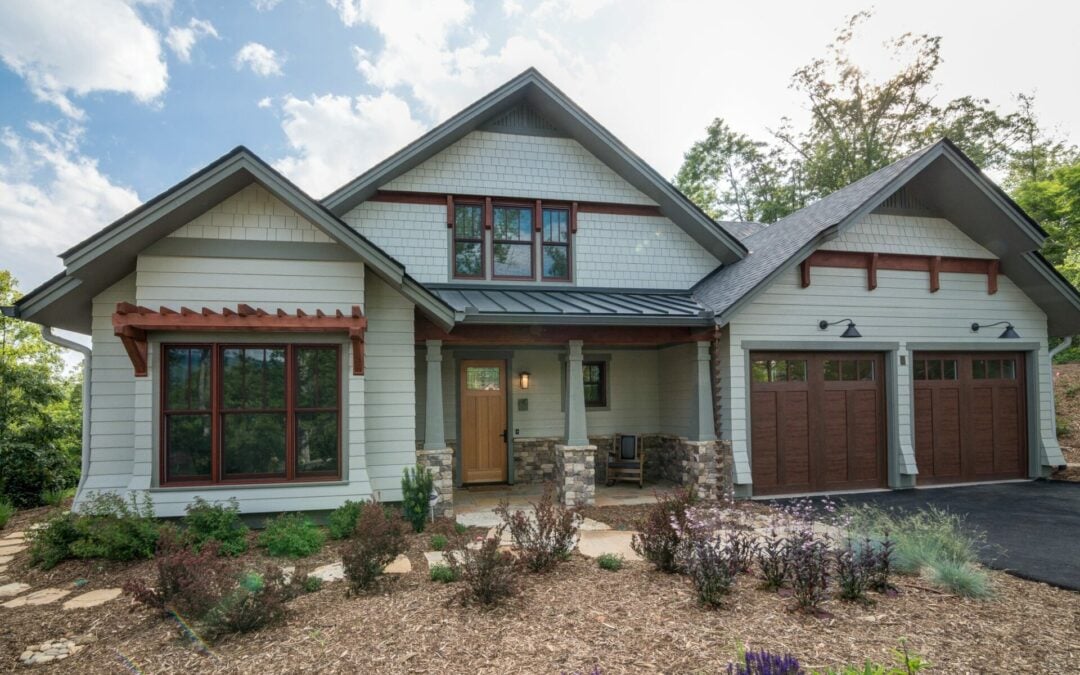
Custom Alexandra for Christine Dowd
 Christine Dowd knew what she didn’t want in a house. She didn’t want what she had, which was a house she’d built whose finishes were so rough she ripped a sweater on a door frame.
What she wanted was a beautiful new house in Thoms Estate, a north Asheville enclave of good taste and friendliness that had a couple of lots she liked. She was out there looking at them one day when a couple who lived beside one of the lots invited her in to look at the home that Living Stone Construction had built for them. Christine loved it (and she loved the couple).
“They graciously showed me around their home,” she said. “They loved their house. It was so well designed. You could tell that someone had taken a lot of time to get all the details right. When I walked out of their beautiful home, even though I’d contemplated other builders, I’d made up my mind to go with Living Stone.”
And so Christine, recently retired as a presenter for Apple, went to see Sean Sullivan at Living Stone Construction, a builder of green and energy-efficient homes whose work continues to win awards for design, function and price points.