
WNC Parade of Homes
Explore WNC’s Finest New Homes
Each year, the WNC Parade of Homes offers a unique opportunity to explore the finest new homes throughout Western North Carolina. Hosted by the Builders Association of the Blue Ridge Mountains, this event features a curated selection of new and remodeled homes across the region, giving visitors a firsthand look at quality craftsmanship, thoughtful design, and the latest innovations in homebuilding.
We’re excited to once again open our doors for this year’s Parade on October 17-18 and 24-25, 2026, and share what makes Living Stone Design + Build different. From non-toxic materials to our seamless design-build process, our team works hard to create homes that feel as good as they look.
Our Homes in the 2026 Parade
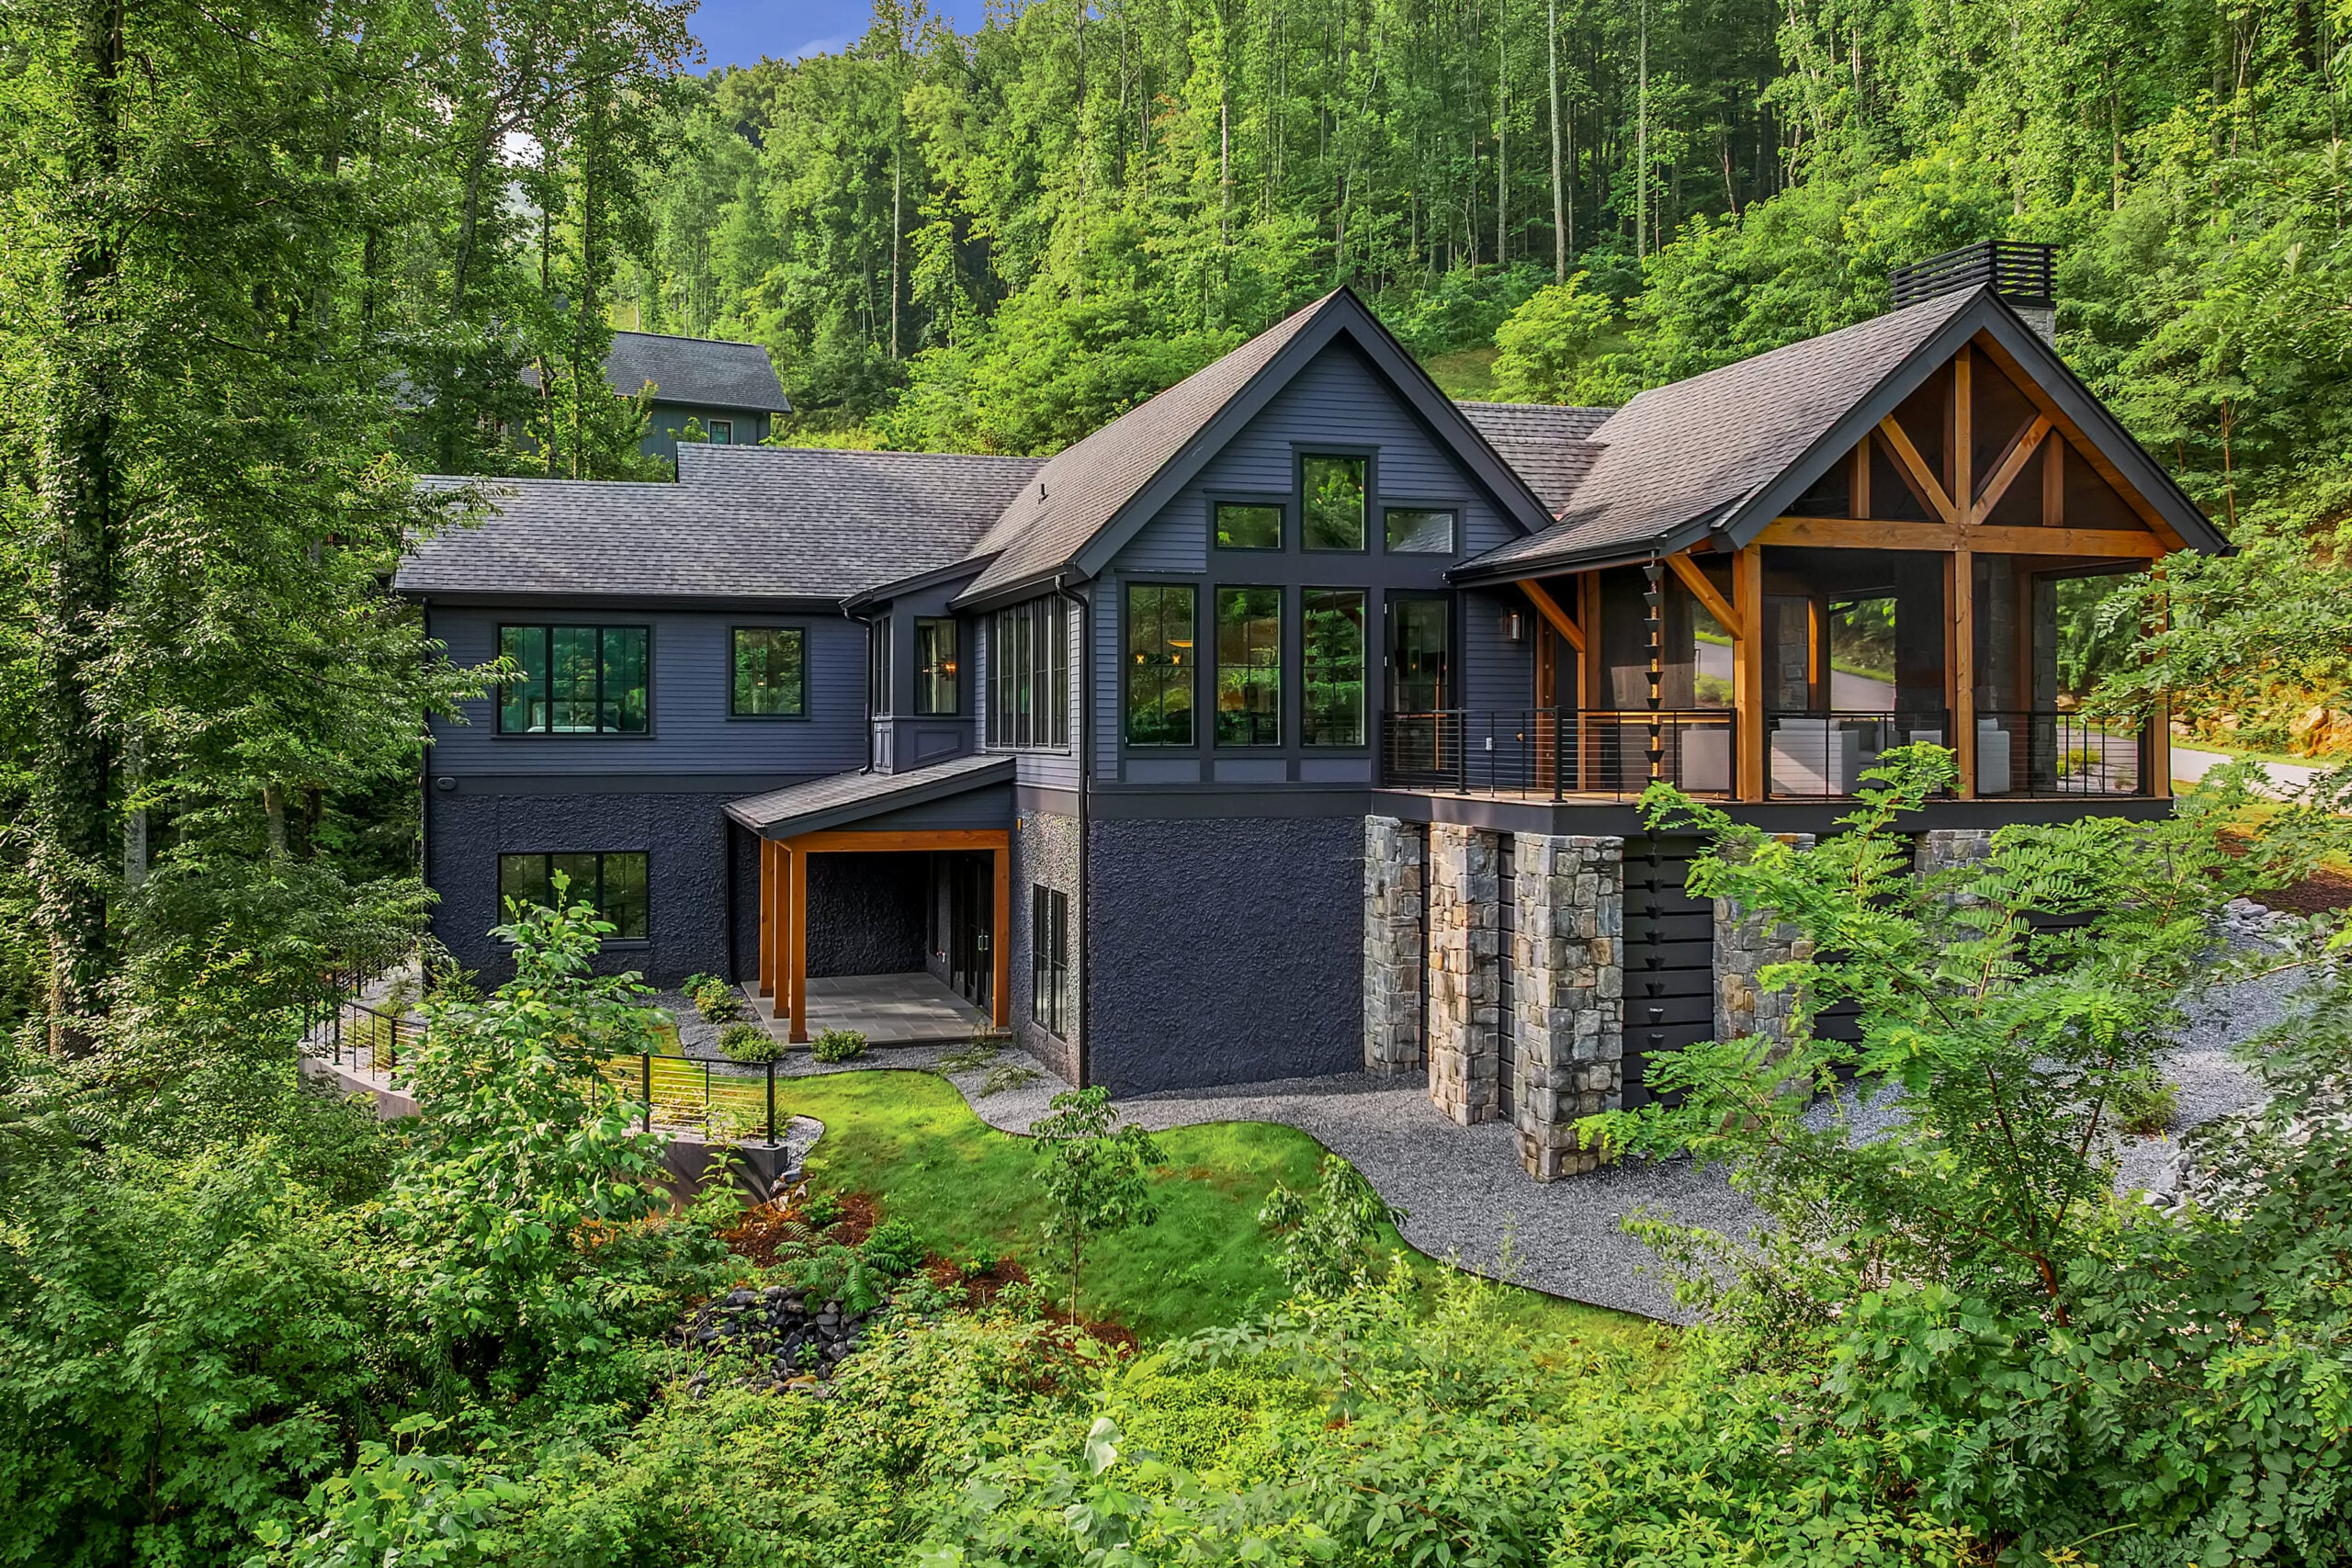
In-Person Tour
Daydream Rustic Modern
4 Bed | 3.5 Bath | 3,702 Sq Ft.
Daydream is a luxury custom home in the High Hickory community of Swannanoa, where residents enjoy 150 acres of preserved natural land. This residence offers four bedrooms and three-and-a-half baths, with thoughtfully curated interior design and cabinetry by ID.ology Interiors & Design.
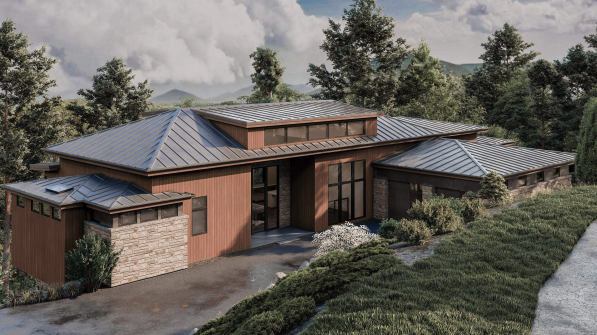
In-Person Tour
Rolling Stone Vista
4 Bed | 4.5 Bath | 4,964 Sq Ft.
Rolling Stone Vista is a custom residence nestled in The Cliffs at Walnut Cove, a premier mountain community in North Carolina. Created to harmonizes modern luxury with its rugged mountain setting, this home emphasizes both modern design and long-term comfort. Crafted by Living Stone Design + Build, an award-winning North Carolina custom home builder, with interiors and cabinetry by ID.ology Interiors & Design and furnishings from Atelier Maison & Co., the home exemplifies refined craftsmanship, wellness-driven construction, and enduring elegance.
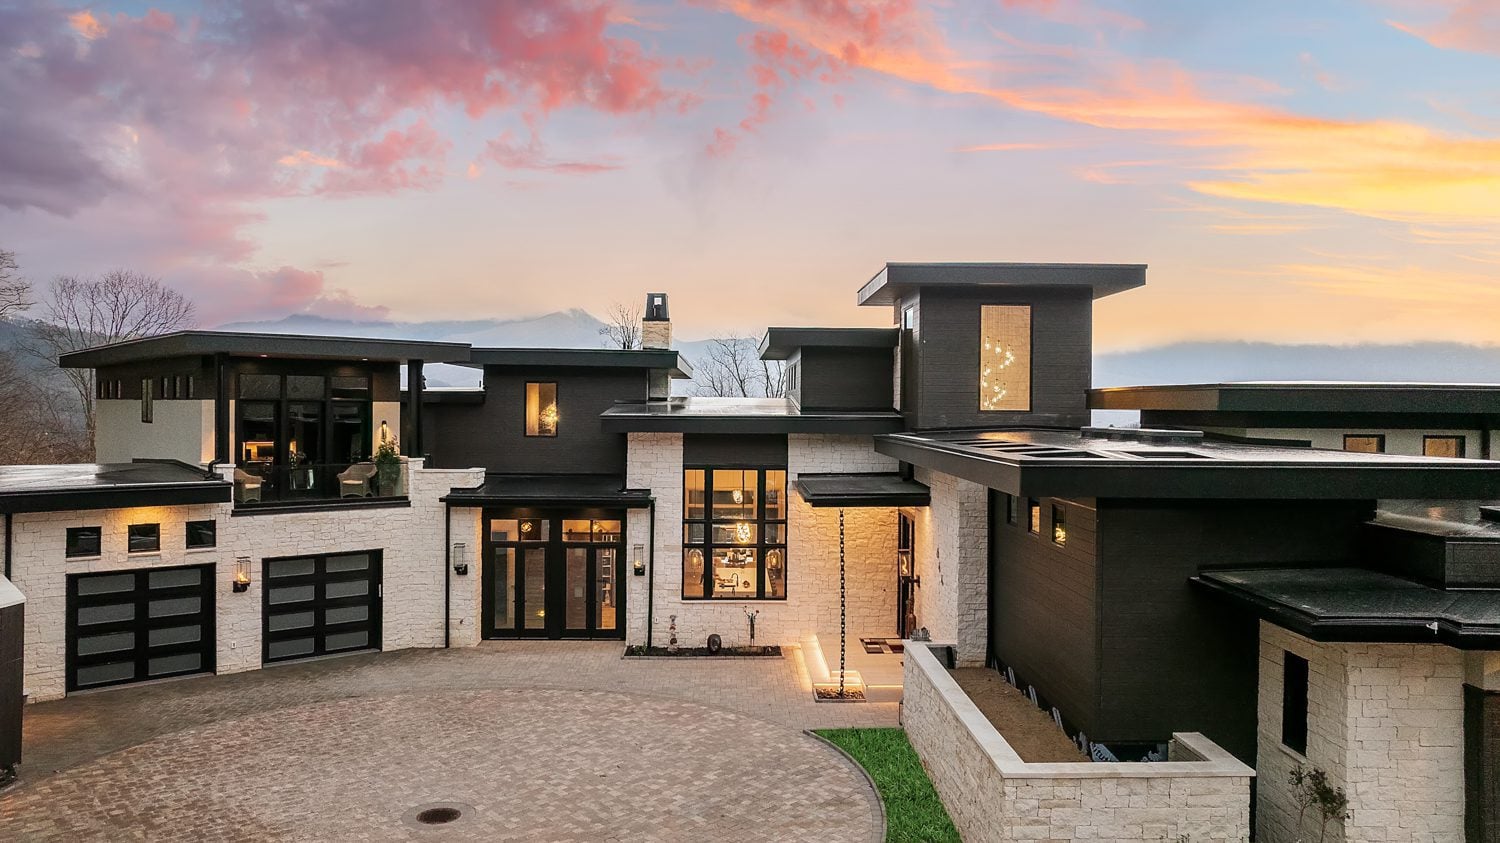
Virtual Tour
Stoneridge Haven
4 Bed | 3.5 Bath | 4,631 Sq Ft.
This custom Waynesville homes is a masterclass of biophilic design and sustainability with this stunning modern mountain home, beautifully envisioned by Petri Architecture. Discover a rare architectural achievement where certified green building standards are elegantly woven into breathtaking, everyday luxury.
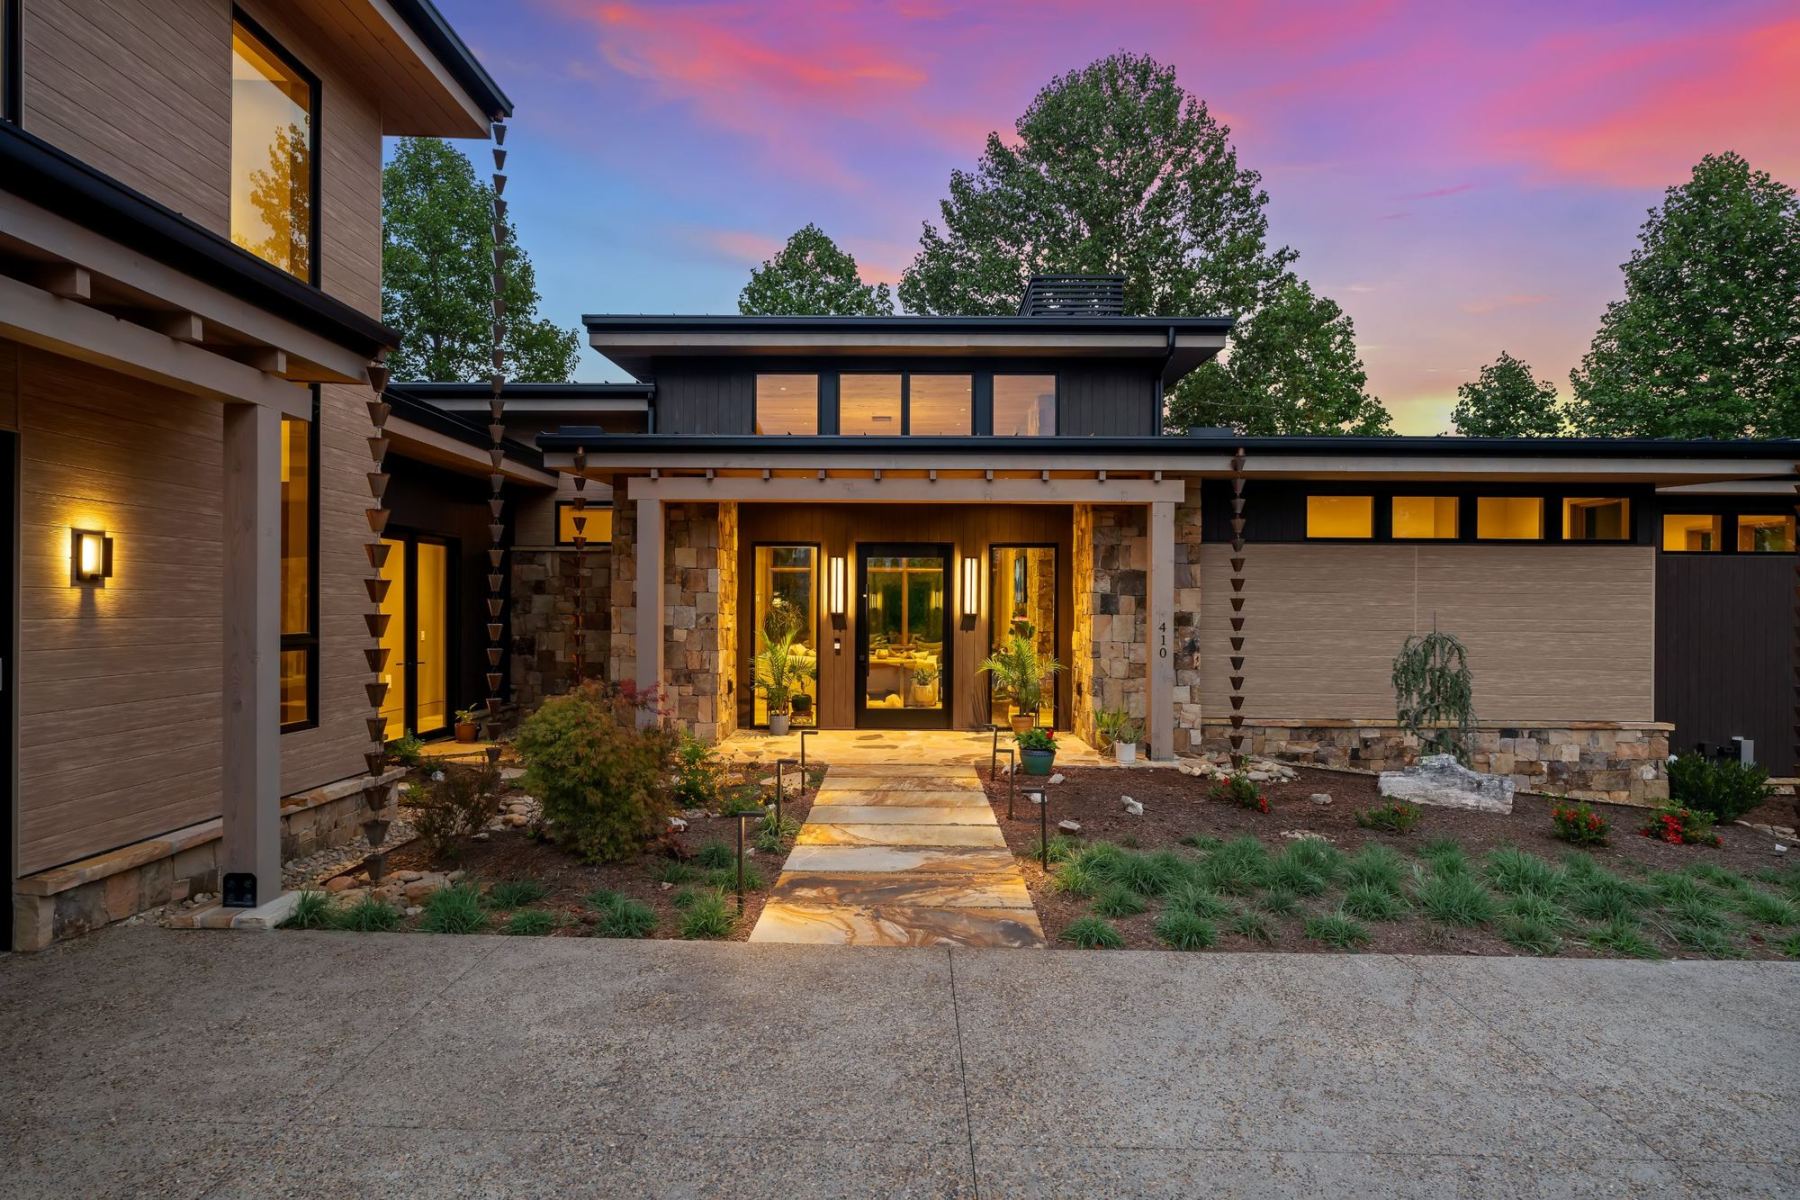
Virtual Tour
Waterfall Overlook
3 Bed | 3.5 Bath | 4395 Sq Ft.
This Edneyville oasis is an heirloom-quality, certified-green residence meticulously designed around unobstructed sightlines of the property’s stunning private waterfall. Featuring a seamlessly integrated home spa wing, this Net Zero sanctuary showcases custom cabinetry and biophilic interiors by ID.ology Interiors & Design, complete with tailored furnishings sourced through Atelier Maison & Co.
Virtual Tour – Renewed Space
The Arboretum Garden House
5 Bed | 5.5 Bath | 6,103 Sq Ft.
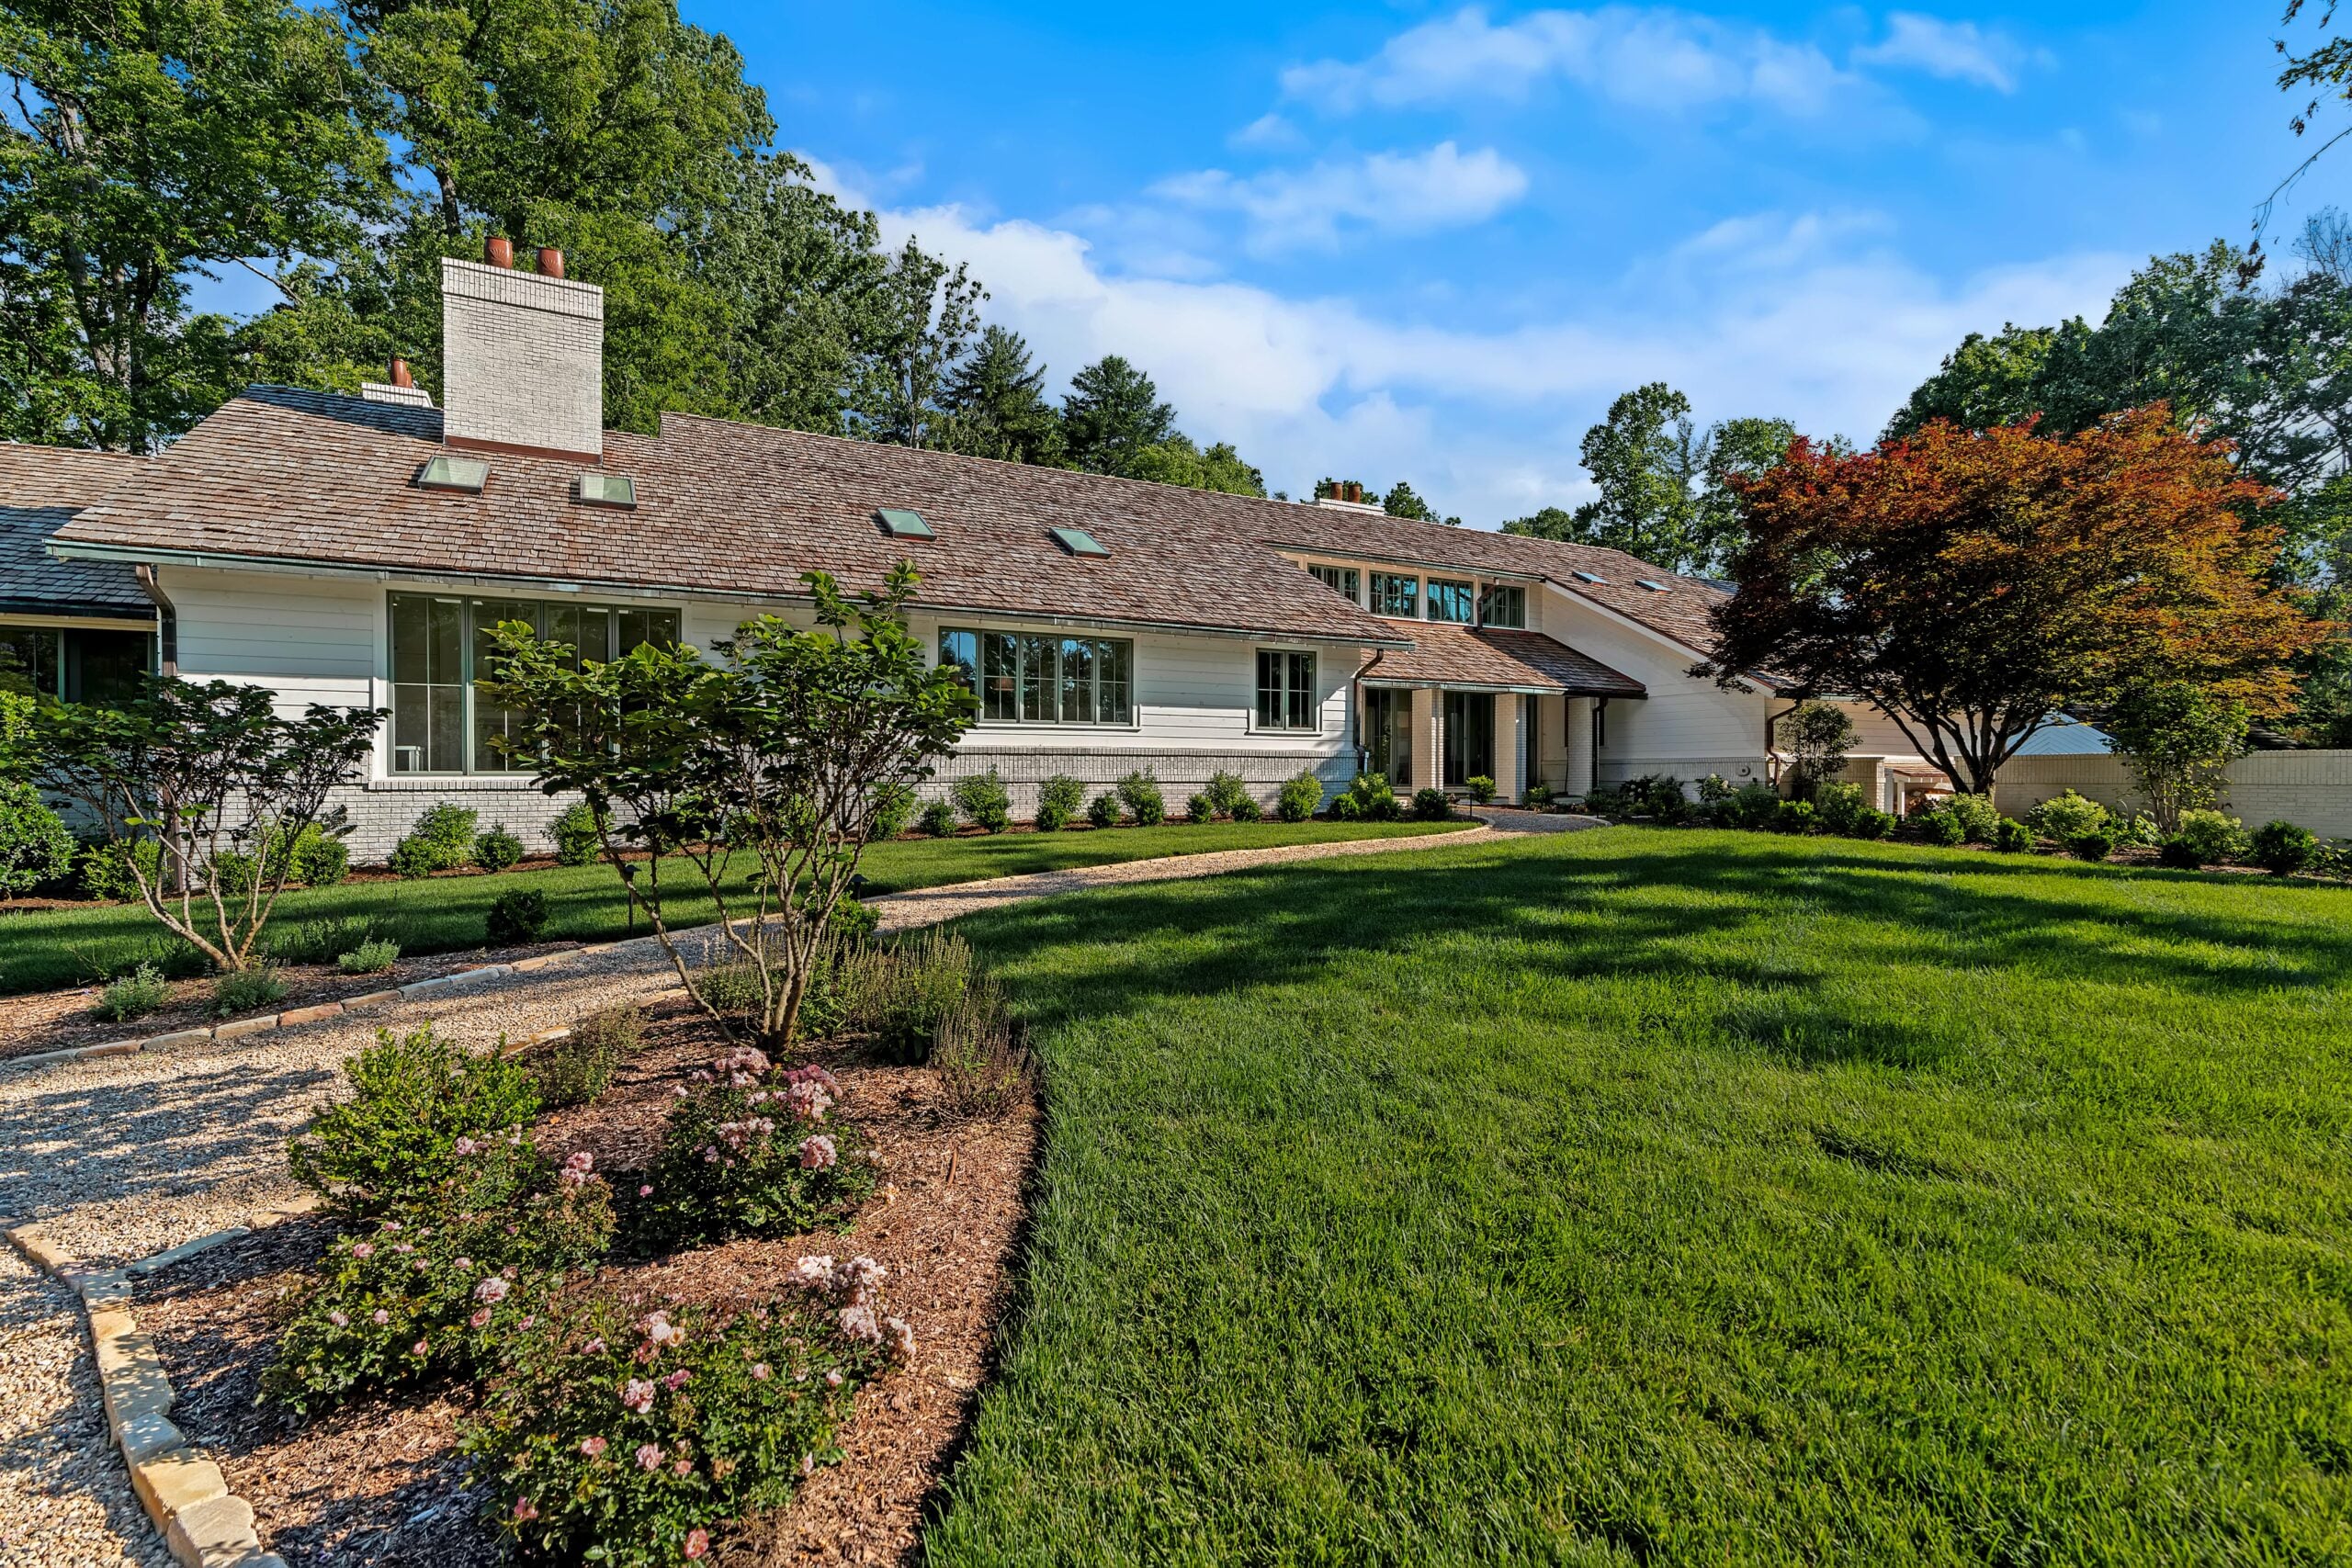
This whole-home remodel, was fully reimagined from the studs up, inside and out. Interior spaces were reconfigured while preserving the home’s original character and charm. New siding, roofing, windows, skylights, and doors were added, with 8-foot raised headers, refined roof overhangs, and select bump-outs, enhancing light, proportion, and architectural presence. Interiors and cabinetry curated by ID.ology Interiors & Design and furnishings from Atelier Maison & Co.
Virtual Tour – Renewed Space
Fair Oak Estate
5 Bed | 5 Bath | 5,310 Sq Ft.
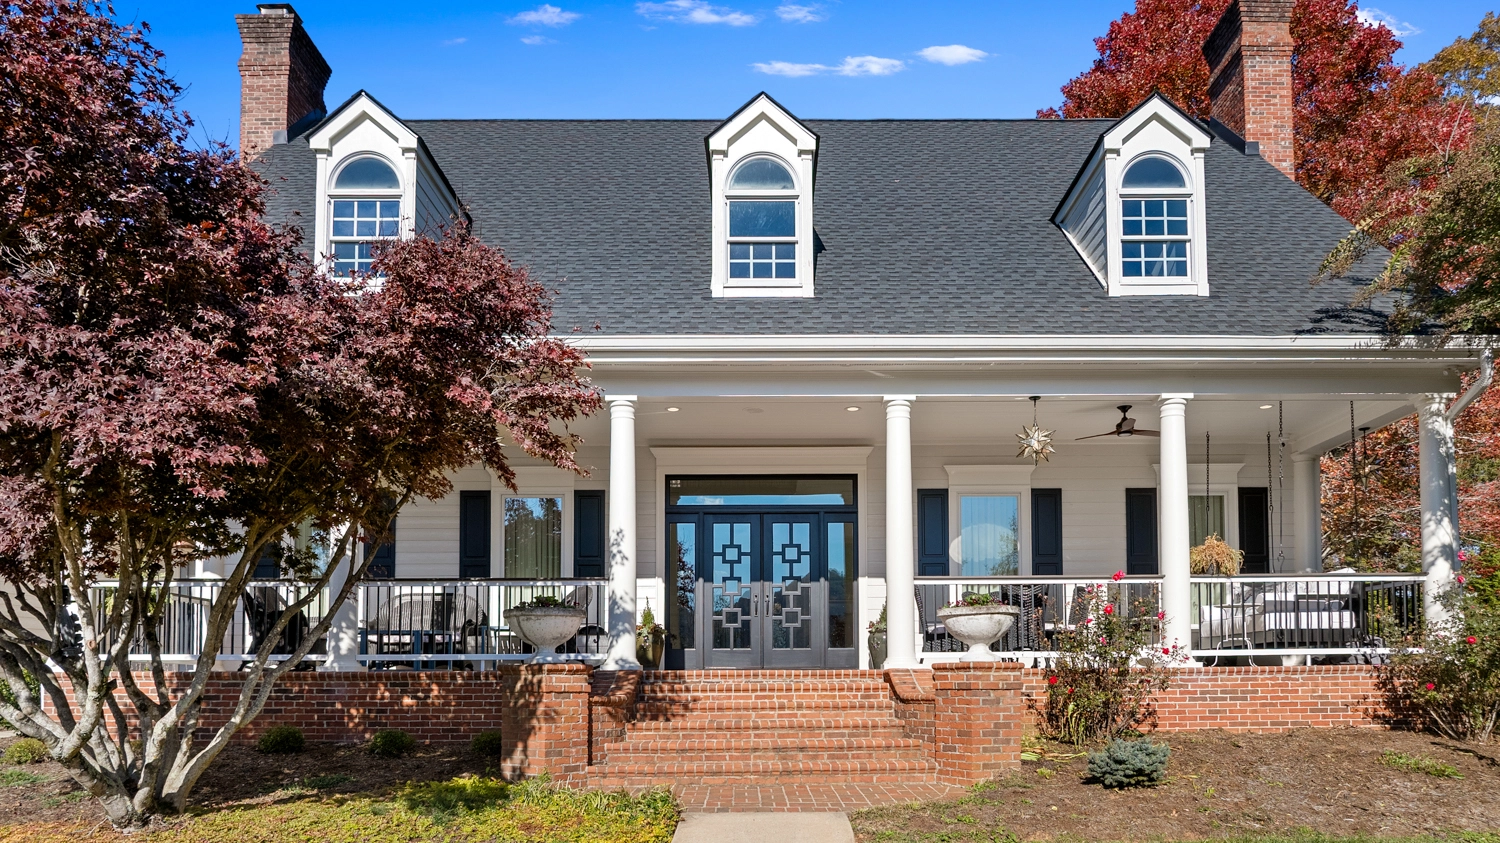
This home in Fletcher, NC received a whole-home remodel plus an addition for a dedicated kitchen and butler’s pantry, fully reimagined and updated. Interior spaces were opened up to feel more expansive while preserving the home’s original character and charm. Interiors design and cabinetry curated by ID.ology Interiors & Design with many of the furnishings coming from Atelier Maison & Co.
Frequently Asked Questions
What is the Asheville Parade of Homes?
The Asheville Parade of Homes is an annual event that showcases a variety of newly constructed and renovated homes in the Asheville area. It provides an opportunity for the public to explore and appreciate the latest trends in home design and construction.
When is the Asheville Parade of Homes taking place?
The dates for the Asheville Parade of Homes are October 17-18 and 24-25 from 11AM to 5PM.
What time is the Asheville Parade of Homes?
This year, the homes will be open for tour from 11AM to 5PM.
Where can I find information about the participating homes and their locations?
You can find information about the participating homes, their addresses, and other details by picking up a Parade of Homes Magazine at our location on 121 Sweeten Creek Rd, Asheville, NC. Or by visiting the official Asheville Parade of Homes website.
Where does the Parade of Homes start?
You drive yourself to each home in the parade, so there is no designated starting point.
How much does it cost to attend the Asheville Parade of Homes?
The parade is free!
Are children allowed to attend the Asheville Parade of Homes?
Children are generally welcome at the event, but it’s essential to keep them under supervision, especially in homes with delicate or expensive furnishings.
Can I take photographs inside the homes during the parade?
Photography policies can vary from home to home. Some homes may allow photography for personal use, while others may restrict it. It’s courteous to ask for permission from the homeowners or event organizers before taking photos.
Is there parking available at the parade homes, and is it free?
There is free parking available at each home. There will be signs directing people where to park at each home and each community.
How can I stay updated on any last-minute changes or announcements related to the Asheville Parade of Homes 2024
Please give us a call with any questions: 855.720.2435