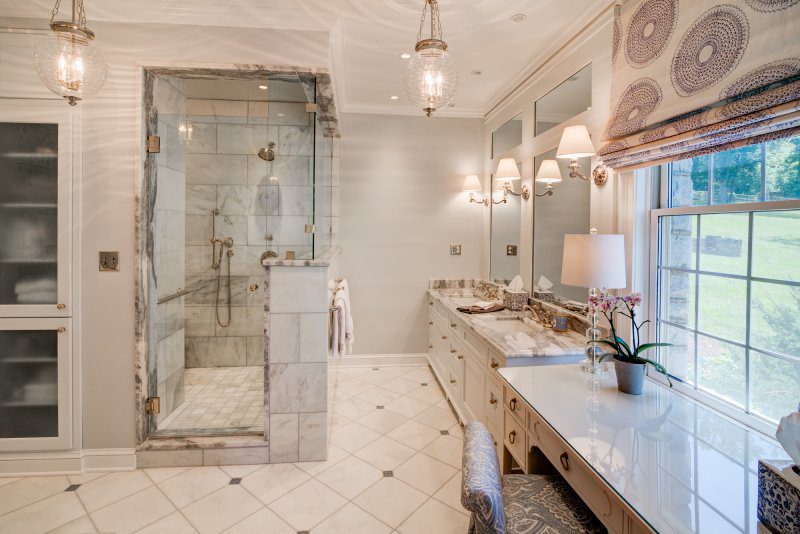
Aging-in-Place, or Universal Design, means being able to live in one’s home independently regardless of age or ability. We all know someone who has trouble getting around. And with our aging population, we want the guarantee of being able to stay in our own home as long as we choose to. If you are going to design+build a new home, live the way you want because you have planned for it. Enjoy the posts below to see how to make this possible.
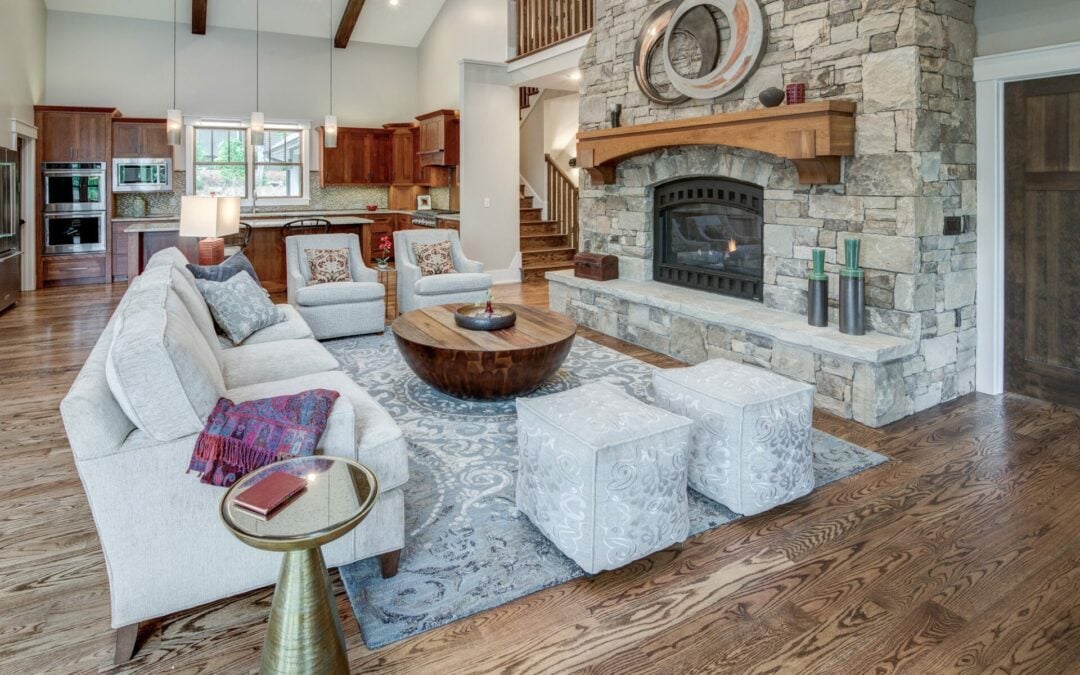
A Custom Rockcliff for the Parks in Southcliff
 Joe and Shari Parks had the good fortune to be able to retire wherever they wanted. But they were very particular about the company they chose to build their house.
They picked Living Stone Construction, largely on its reputation in Southcliff, the gated community in which they chose to build.
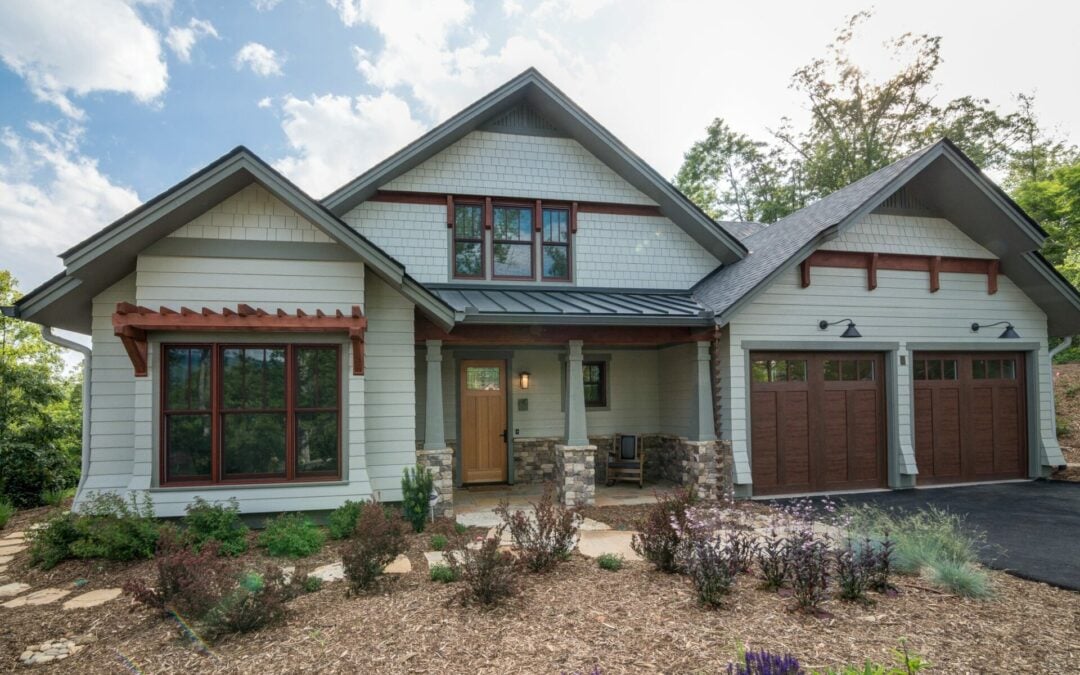
Custom Alexandra for Christine Dowd
 Christine Dowd knew what she didn’t want in a house. She didn’t want what she had, which was a house she’d built whose finishes were so rough she ripped a sweater on a door frame.
What she wanted was a beautiful new house in Thoms Estate, a north Asheville enclave of good taste and friendliness that had a couple of lots she liked. She was out there looking at them one day when a couple who lived beside one of the lots invited her in to look at the home that Living Stone Construction had built for them. Christine loved it (and she loved the couple).
“They graciously showed me around their home,” she said. “They loved their house. It was so well designed. You could tell that someone had taken a lot of time to get all the details right. When I walked out of their beautiful home, even though I’d contemplated other builders, I’d made up my mind to go with Living Stone.”
And so Christine, recently retired as a presenter for Apple, went to see Sean Sullivan at Living Stone Construction, a builder of green and energy-efficient homes whose work continues to win awards for design, function and price points.
Mountain Modern in WNC
 Sarah Watkins knew what kind of house she wanted to build. She just had to find the kind of builder who would love the challenge of creating it as much as she did.
She and husband Casey found the builder they wanted in Living Stone Construction and its president, Sean Sullivan.
“The thing about Sean was that when I presented what I wanted in our home, he loved it,” Sarah said. “It was a bit different from some other projects he had done.”
Sarah had spent a year and a half putting her family home near Asheville together in her mind. Picking up just about every architectural magazine available, she knew enough about what she wanted that she sketched it all out. She knew the textures, finishes and ambience she wanted in the home.
She and Casey visited several builders in the Asheville area. Living Stone was among the last they visited, and they were immediately impressed by the company’s approach, plan and thoughtfulness. They liked that Sean took them to Living Stone job sites to see not only the houses under construction but also the process by which Living Stone built them. They liked that the owners loved the homes Living Stone had built for them.
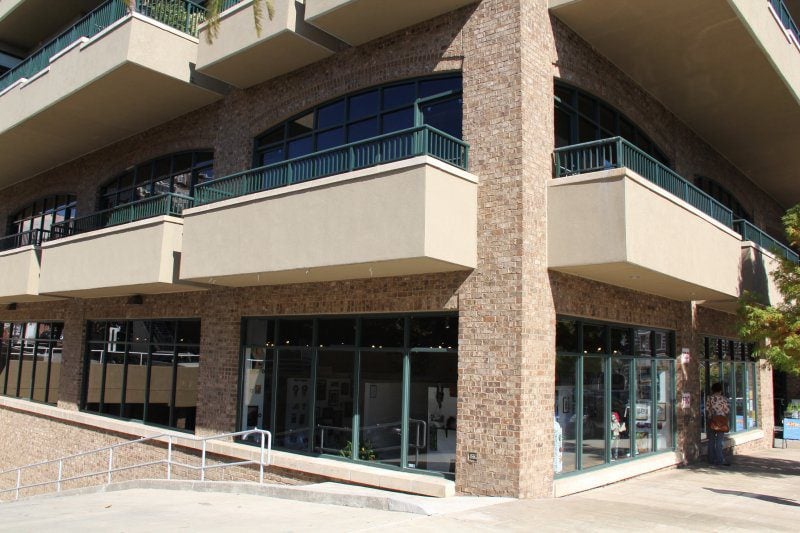
Battery Park
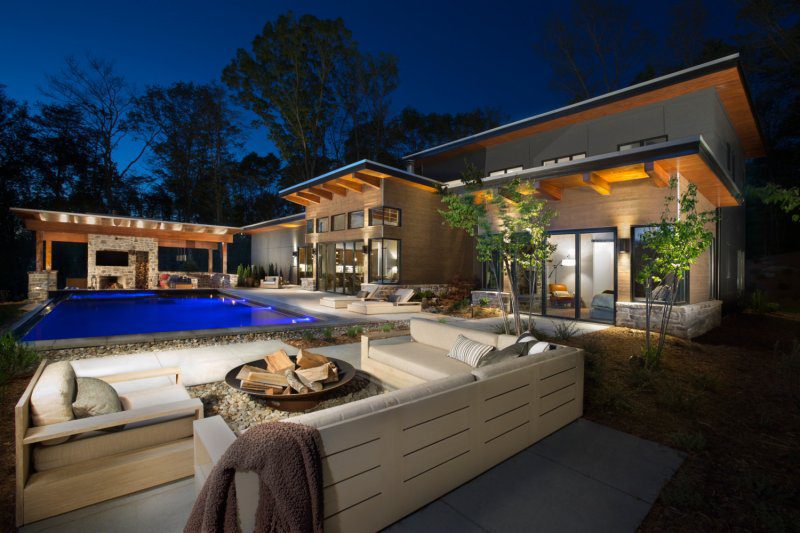
Mountain Rustic Modern Home – Award Winner!
Click here to see the full gallery of this home! Sarah Watkins knew what kind of house she wanted to build. She just had to find the kind of builder who would love the challenge of creating it as much as she did. She and husband Casey found the builder they wanted in...
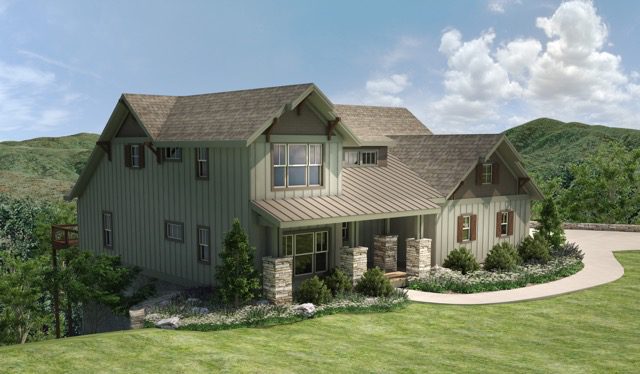
New Model Home in French Broad Crossing
Living Stone is privileged to be chosen as the builder for the 2016 Southern Living Inspired Community Model home on Lot 23 in French Broad Crossing.
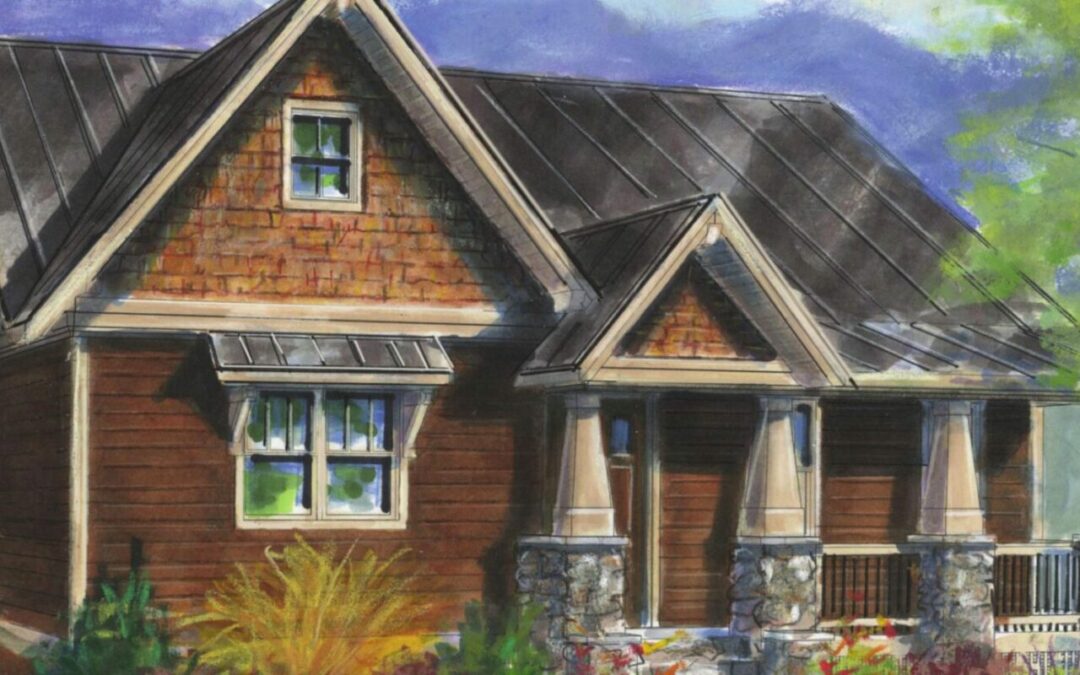
The Sunset – semi custom plan
All of our semi-custom plans are fully customizable to create your ONE OF A KIND home.
Starting on your lot for $449,000
Contact: 828.669.4343
Features: Energy Star Certified, NC Green Built Home, Universally Designed plan
The Sunset is a universally designed home that not only boasts a quaint craftsman architectural feel, but also incredibly energy efficient construction. This compact floor plan works well for a starter home, someone looking to downsize, or for a mountain getaway. It is designed to take advantage of the naturally sloping lot (above the road or below). This 3 bedroom, 2 1/2 bath home has 1,982 heated square feet with no wasted space. This plan can be adapted to fit your needs, your lot, or your wallet. Enjoy your view of the sunset in this home designed to maximize your views and your budget.
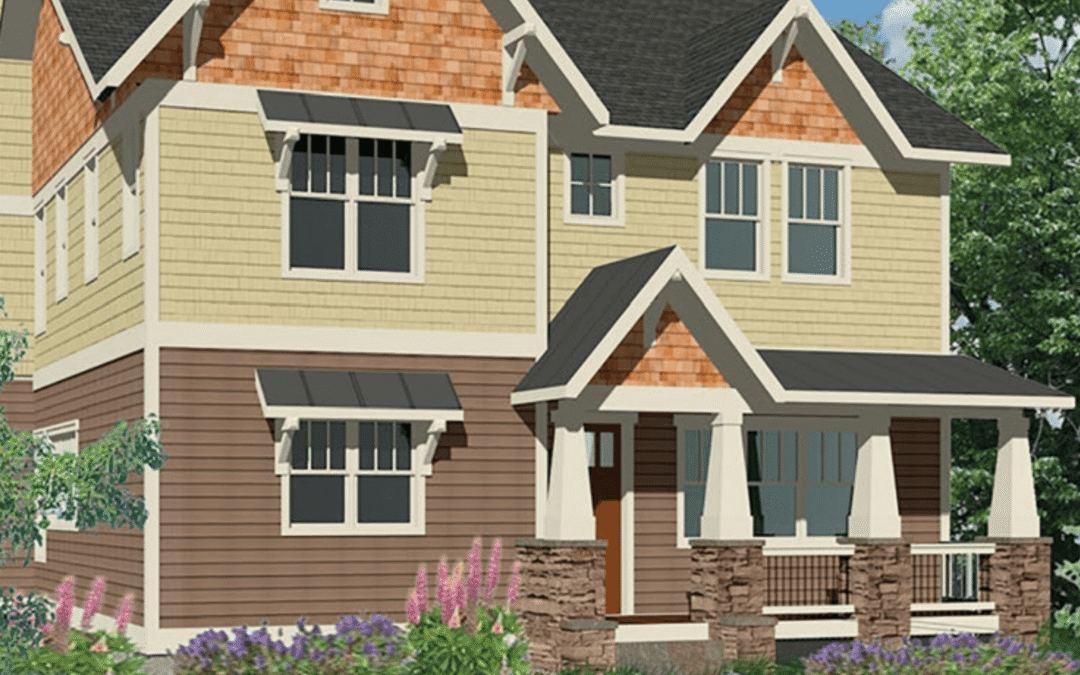
The Sunset Rose
All of our semi-custom plans are fully customizable to create your ONE OF A KIND home.
Starting on your lot for $485,000
Contact: Sean Sullivan 828.669.4343
Features: Energy Star Certified, NC Green Built Home, Universally Designed plan
The Sunset Rose is a universally designed home that not only boasts a quaint craftsman architectural feel, but also incredibly energy efficient construction. This compact floor plan works well for a starter home, someone looking to downsize, or for a mountain getaway. It simply adds a second story to our Sunset Model. It is designed to take advantage of the naturally sloping lot (above the road or below). This 4 bedroom, 3 bath home has 2,533 heated square feet with no wasted space. This plan can be adapted to fit your needs, your lot, or your wallet by building on a crawl space, a basement for the garage, or a fully finished lower level. Enjoy your view of the sunset in this home designed to maximize your views and your budget.
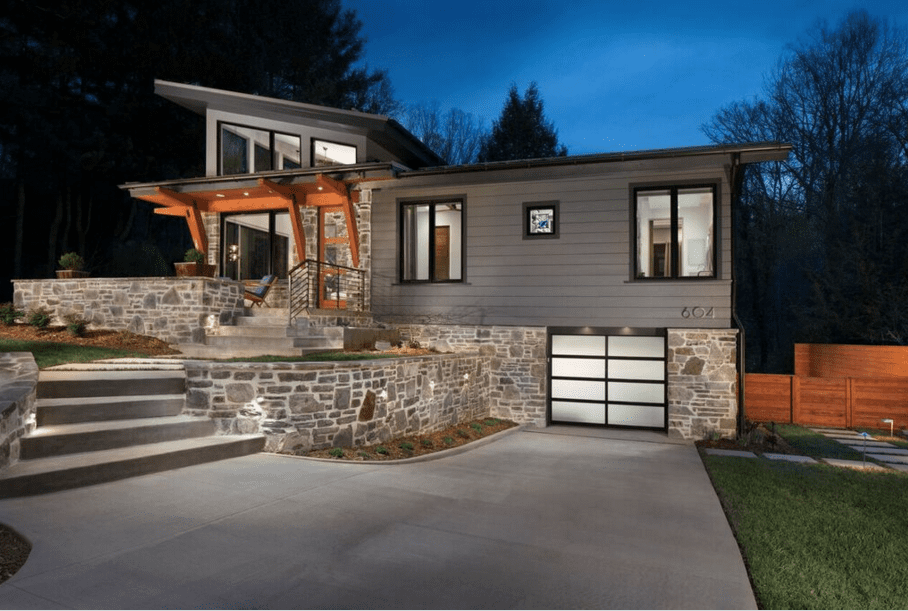
Sean and Laura renovate their Black Mountain home
 Laura and Sean Sullivan decided to put Living Stone Construction’s design-and-build process to the test when they renovated their home in Black Mountain.
Sean, owner of Living Stone, and Laura, owner of ID.ology Interior Design, wanted to see how well their in-house process works for the many clients the award-winning team attracts. They bought an older home in a venerable neighborhood and treated themselves as clients.
Through work that raised the roof and added square footage in back, the Sullivans confirmed that Living Stone’s meticulously thought-out process makes renovating an existing home or building a new one as easy for clients as possible.
“I would say that we confirmed that our process does work,” Sean said. “It works very well. And we learned some things along the way to improve the process of our clients going forward.”
Six Ways To Make Your House Plan Energy Efficient
Submitted by Sean D Sullivan, President, Living Stone Construction Inc.
Few things in life can be as exciting — and equally daunting — as building a new house. Throughout the design and construction process, there are multitudes of decisions to consider that will affect the final cost.
“Final cost.” It’s a phrase we associate with the sum total of all the labor and material costs that go into building a new house. But in reality, the final cost of your new house will continues to tally up long after you move in. Perhaps we should think of it as your home’s ongoing cost.
Of course there will be maintenance, taxes, neighborhood association fees and the like, but the main contributor to your home’s ongoing cost will be its consumption of energy. With that in mind, here are six practical ways to help minimize the future ongoing costs of your new house before it’s even built.
1. Choose High-Performance Windows and Solar Screens
One of the most effective ways to cut your home’s energy consumption is to install high-performance windows. Be sure to select windows with spectrally selective glazing or qualified films that “bounce