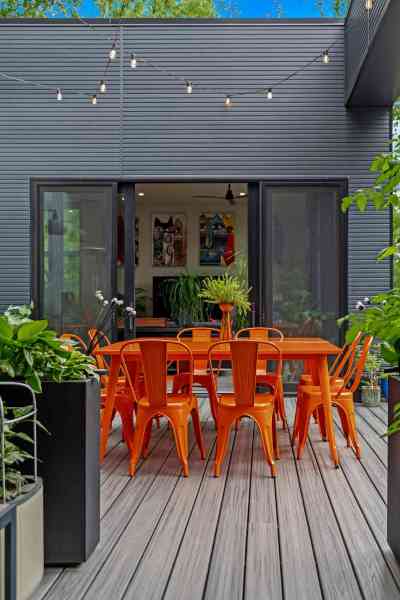

Wandering Oaks Industrial Modern
4
Beds
2.5
Baths
4,461
Total Square Feet
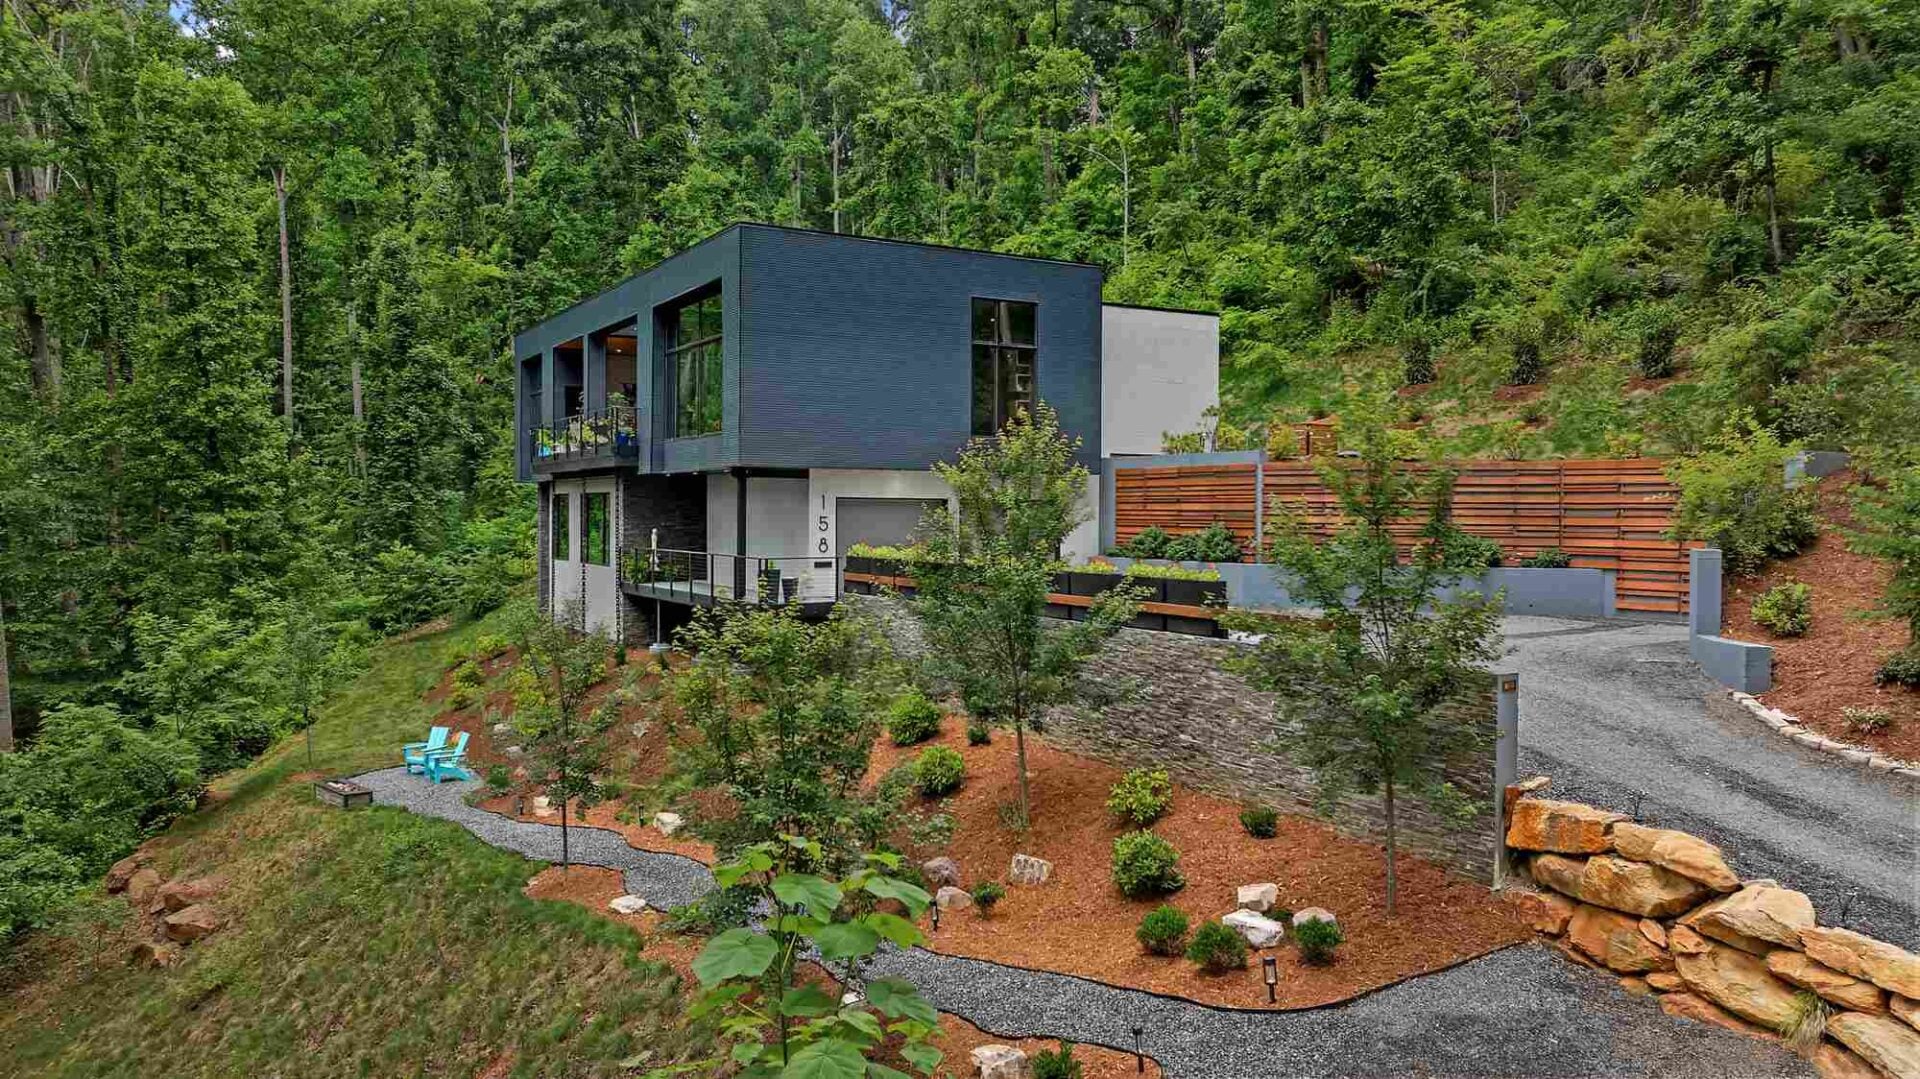
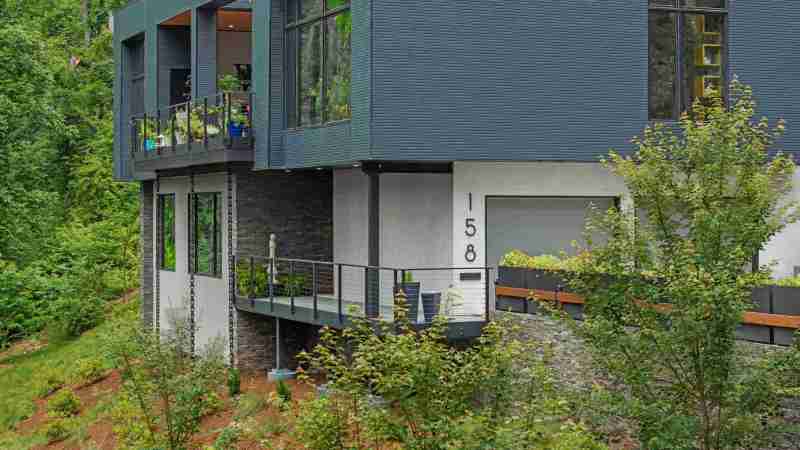
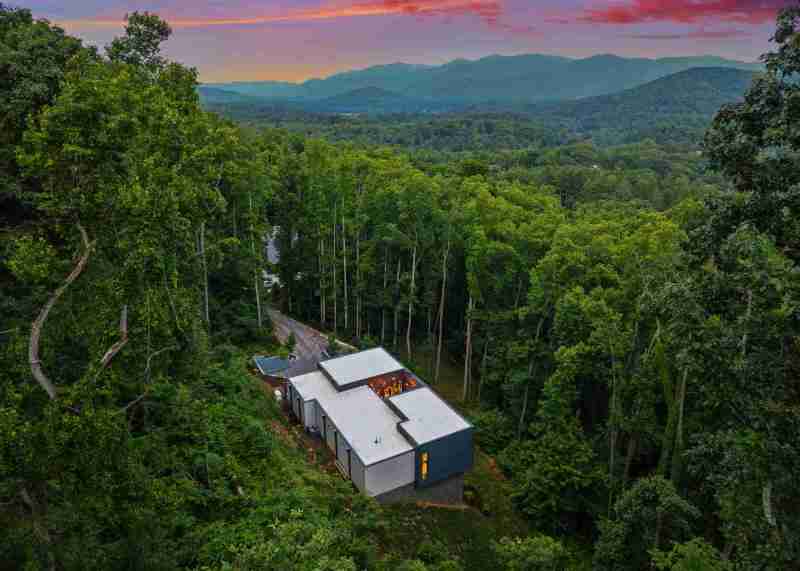
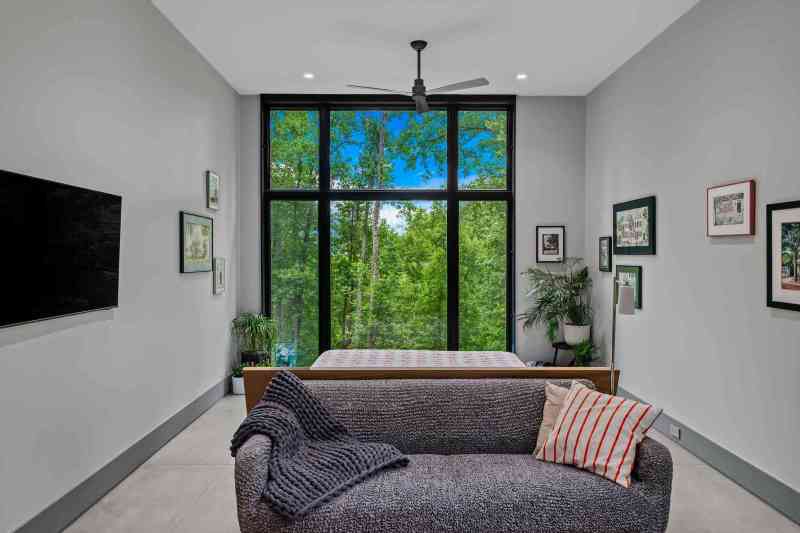
Tucked into a wooded hillside in Swannanoa, North Carolina, Wandering Oaks Industrial Modern is a bold expression of contemporary living rooted in its landscape.
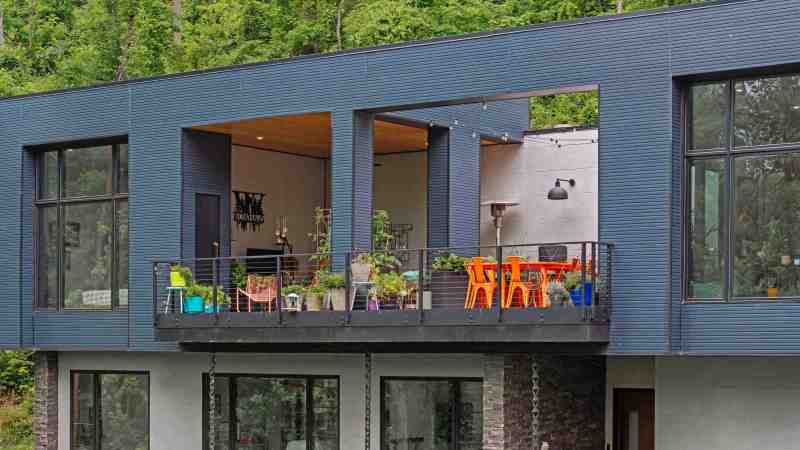
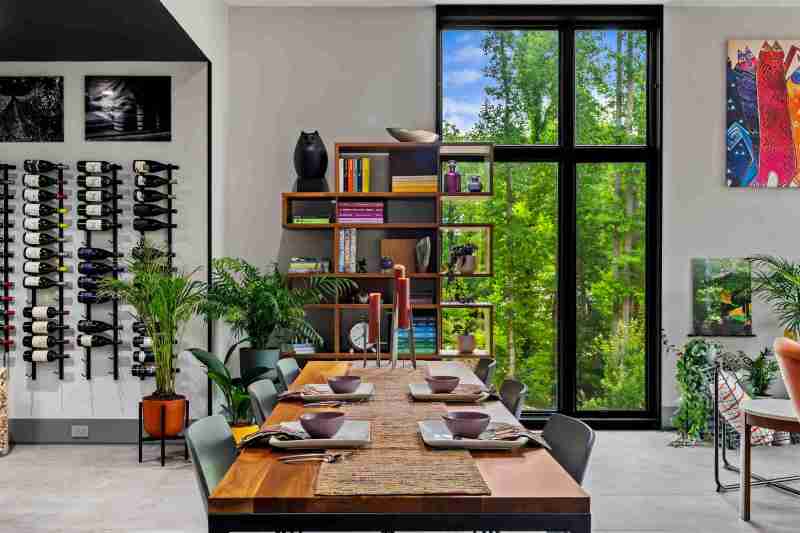
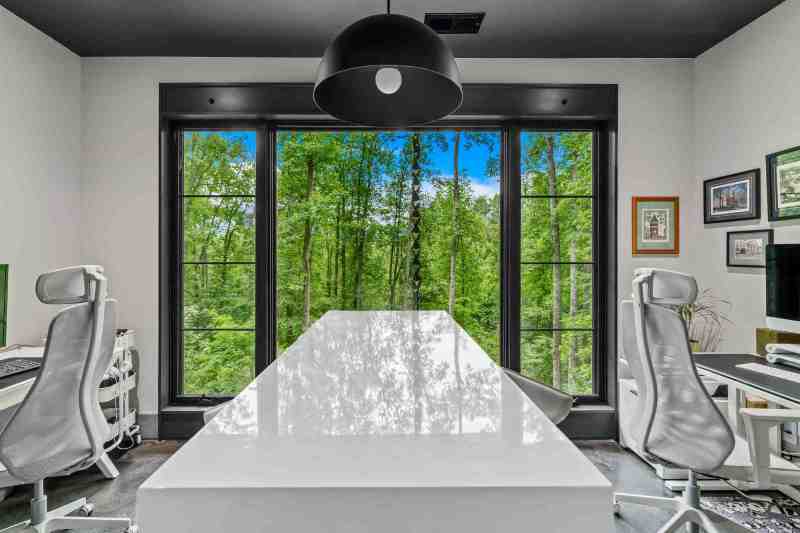
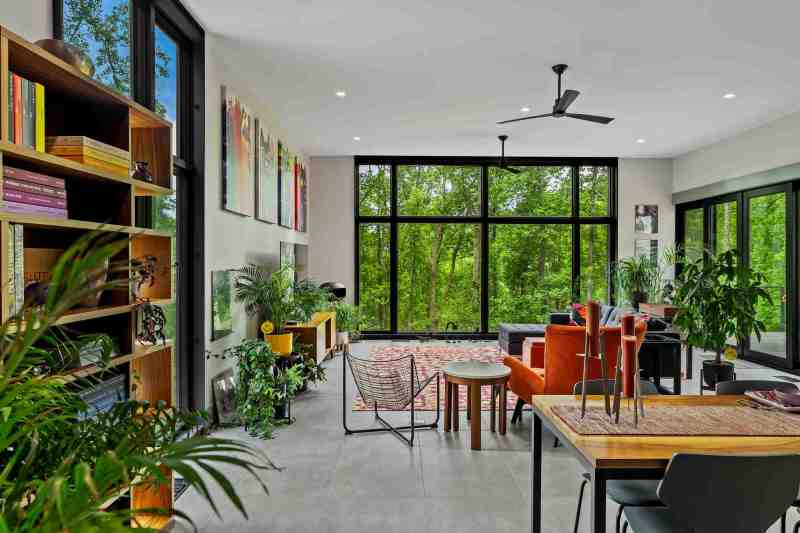
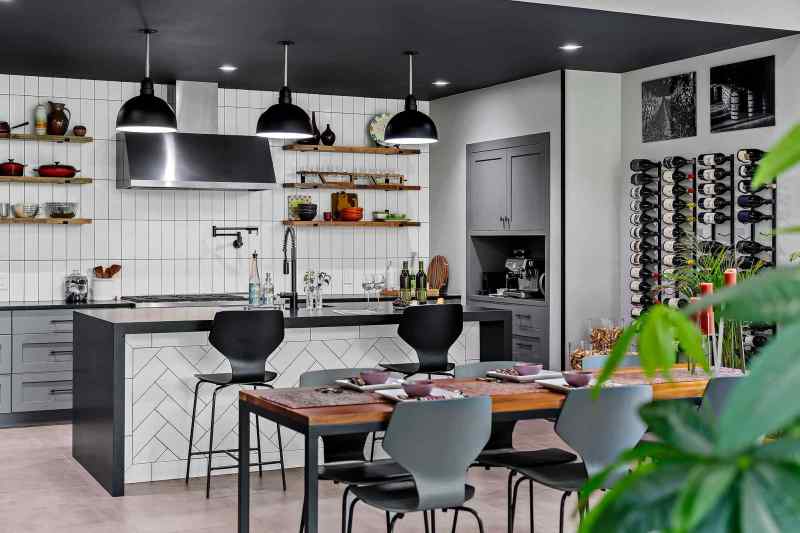
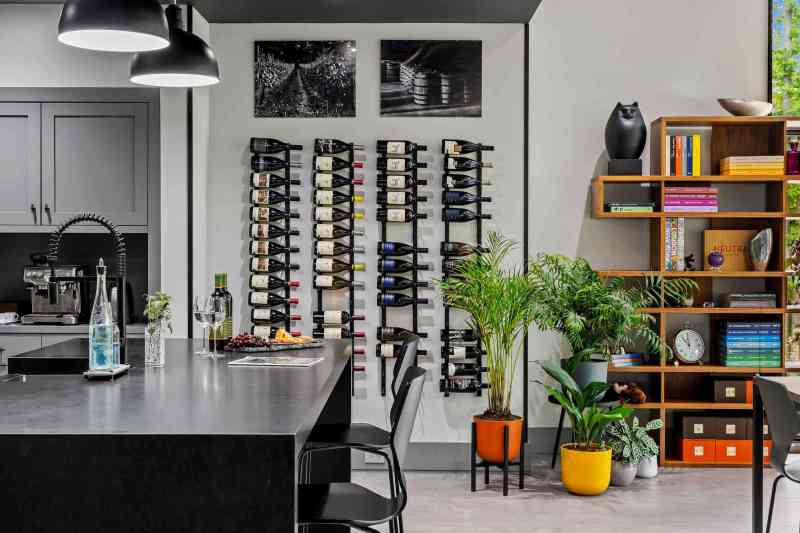
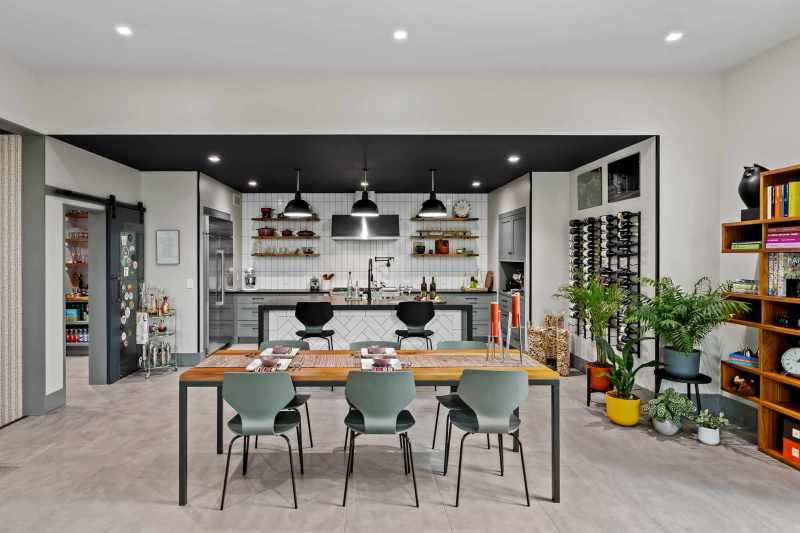
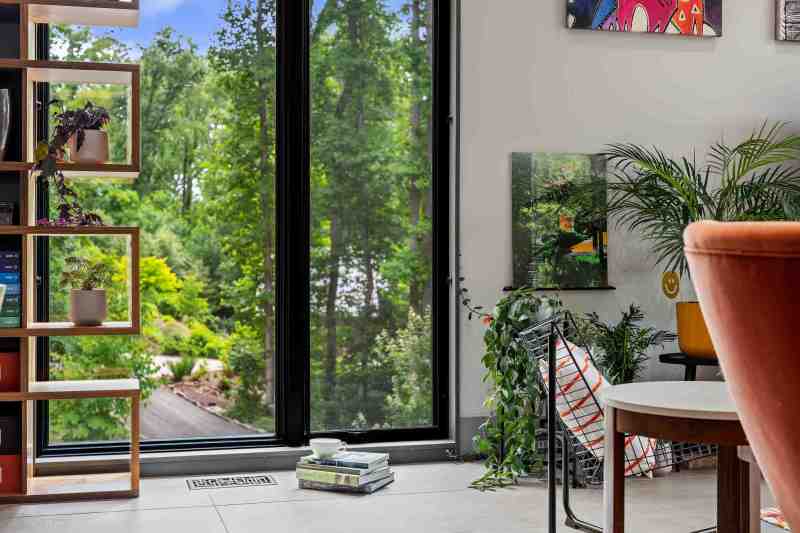
Built by Living Stone Design + Build, the home’s dark metal panel exterior and concrete base rise organically from the tree line, while inside, floor-to-ceiling black-framed windows dissolve the boundary between the forest and the living space at every turn. The open-concept main level was conceived for people who love to gather — a chef’s kitchen anchored by a herringbone tile island and three black dome pendants flows into a dining room with a wall of wine, then opens further into a great room filled with art, plants, and views that stretch into the canopy.
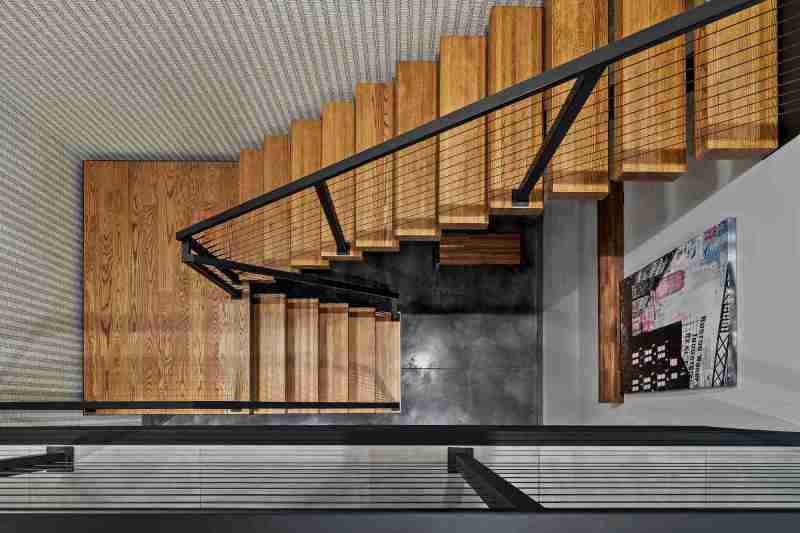
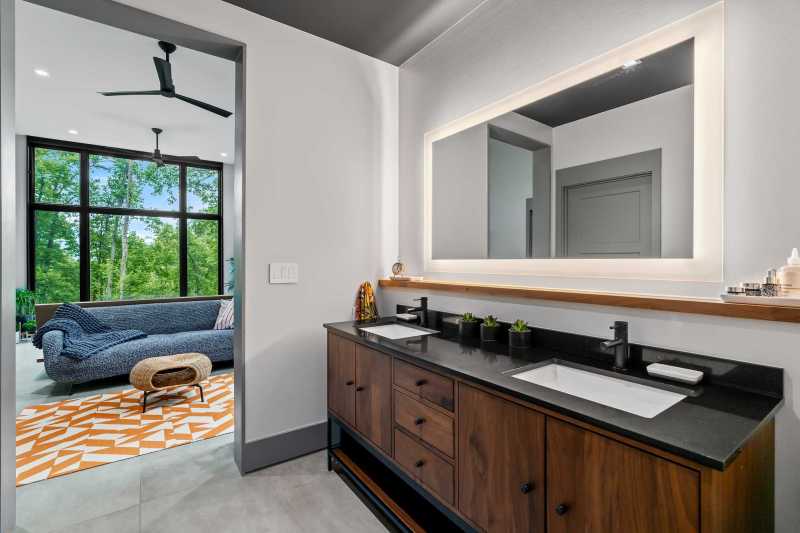
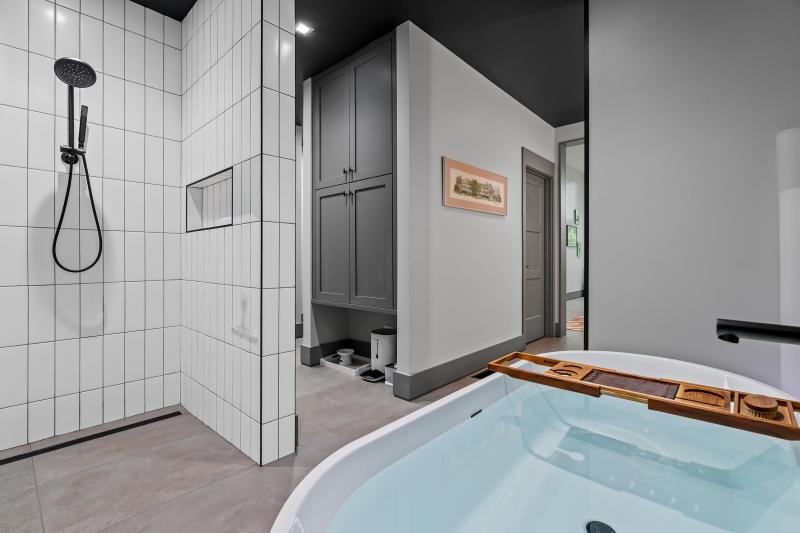
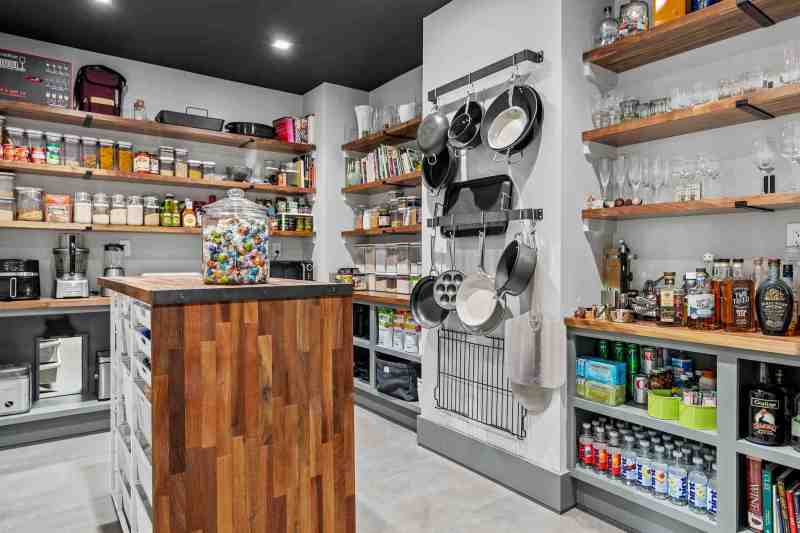
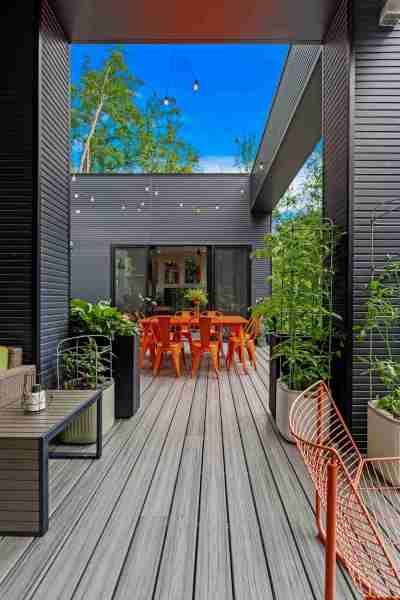
Equally considered are the quieter moments: a custom floating staircase, a pantry with its own butcher block island, a primary suite with soaking tub and rain shower, a sun-drenched home office, and even a built-in pet nook tucked beneath the cabinetry. At twilight, the roof deck glows warm against the Blue Ridge sky — a home that is thoroughly modern, and unmistakably alive.