
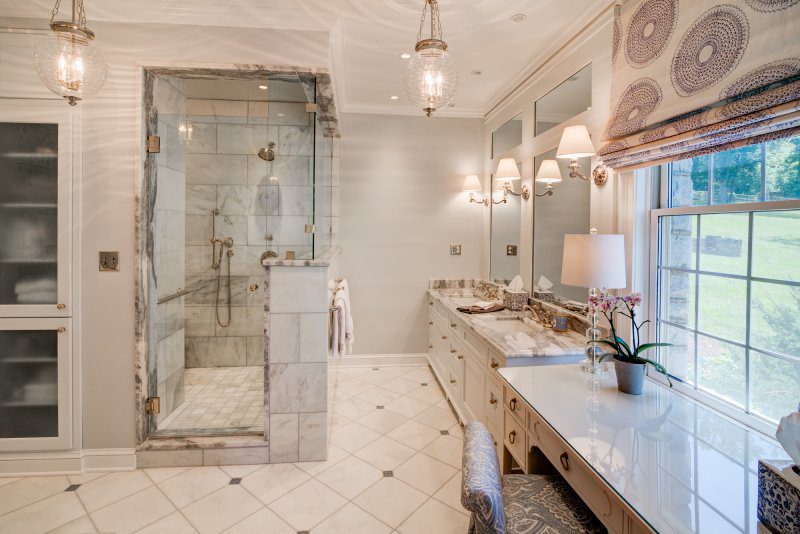
Aging-in-Place, or Universal Design, means being able to live in one’s home independently regardless of age or ability. We all know someone who has trouble getting around. And with our aging population, we want the guarantee of being able to stay in our own home as long as we choose to. If you are going to design+build a new home, live the way you want because you have planned for it. Enjoy the posts below to see how to make this possible.
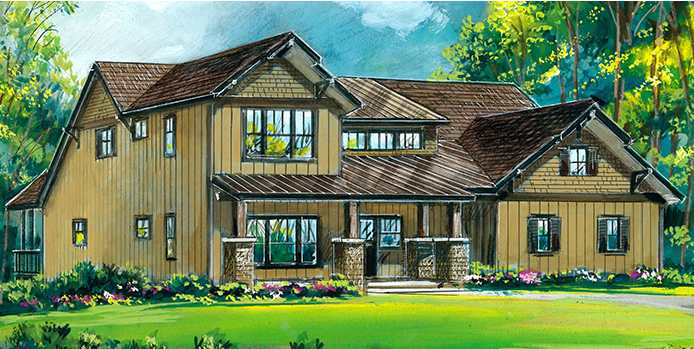
107 Raccoon Run, Marshall NC – Southern Living Inspired Home
$850,000 • 3 Bed, 3 Bath • 2,100 sq/ft • (828) 669-4343 • 70% Complete • License #49058 • www.LivingStoneConstruction.com
“The Water’s Edge is a classic example of how to design+build mountain living to maximize views. This home works for anyone, but especially those who are looking for style.”
Special Features:
A Southern Living model home
Universally designed for main level living and aging-in-place
Master bath wet room with undermount tub
Beams, wainscoting, millwork and built-ins
Second floor suite with adjacent reading loft and ‘ready-to-finish’ basement
Incredible great room with wall of glass and over-sized slider doors
Covered back porch with fireplace and incredible mountain views!
An Energy-Star and Greenbuilt NC certified home
Entry-level Homes Making a Comeback
Submitted by Sean D. Sullivan, Living Stone Construction Inc.
 Waist size. College tuition. Kidney stones. Many things in life don’t get better as they grow bigger. Often times, the best things comes in small(er) packages.
In recent years, the tiny-home trend has taken that philosophy to the extreme. But it hasn’t quite caught on with mainstream America. The overwhelming majority of home buyers still prefer to own an abode with ample space in which to live, relax and entertain.
The median size of homes built in 2015 was bigger than ever, and the portion of those homes with four or more bedrooms grew to 47 percent. But so far in 2016, the median home size appears to have reached a plateau, leveling off after several years of gradual growth.
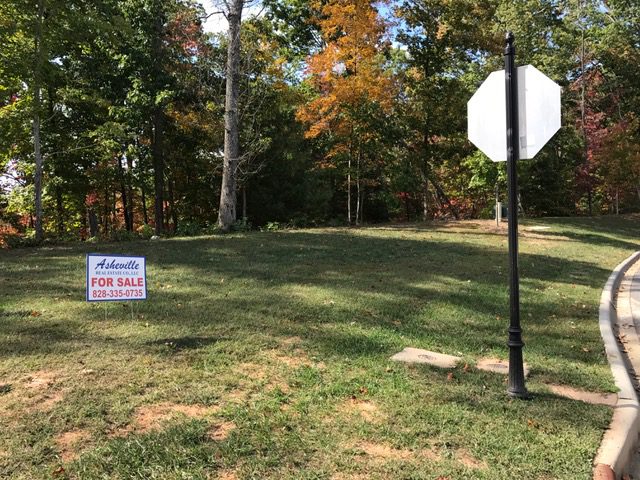
Location, Location, Location! Perfect lot in Beaucatcher Heights
Status: AVAILABLE
Community: Beaucatcher Heights
Price: $229,900
Contact: Heather Wheatley 828.335.0735
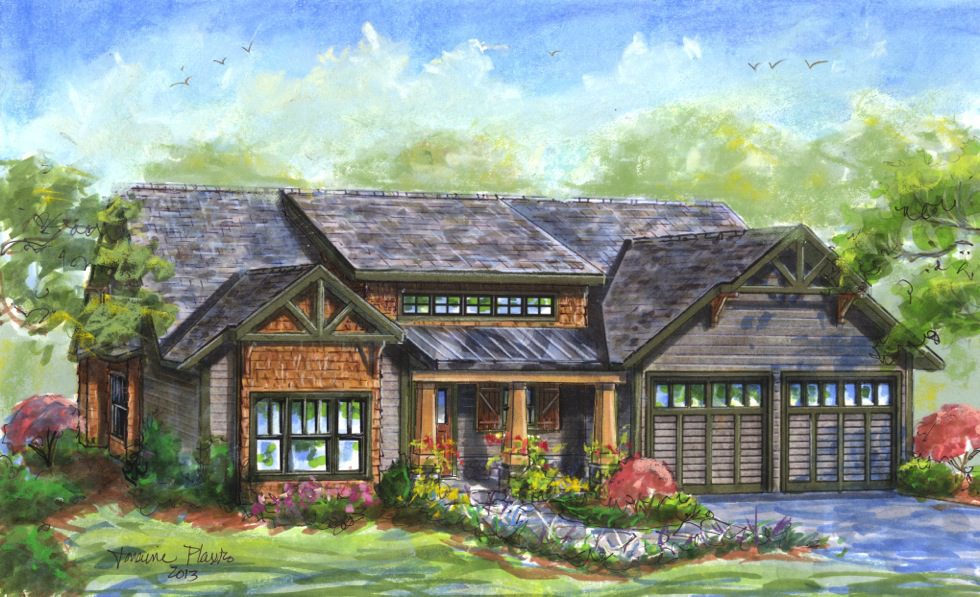
221 View Ridge Parkway, Leicester NC 28748
Community: Blue Mist Farms – 11 Farm Cove Lane, Leicester NC 28759
Status: Land/Home Package
Price: starting at $487,000
Contact: Heather Wheatley 828.335.0735
Gorgeous, craftsman pre-construction home by award winning Living Stone Construction in Asheville’s hidden gem: Blue Mist Farms! This universally designed home boasts a quaint craftsman architectural feel and is also incredibly energy efficient construction. It works well for families of all size & ages. Open floor plan, 9′ ceilings, Energy Star rated, NC Green Built! BMF features pool, clubhouse, tennis court, breathtaking views for miles and less than 20 minutes to downtown AVL! Must see!
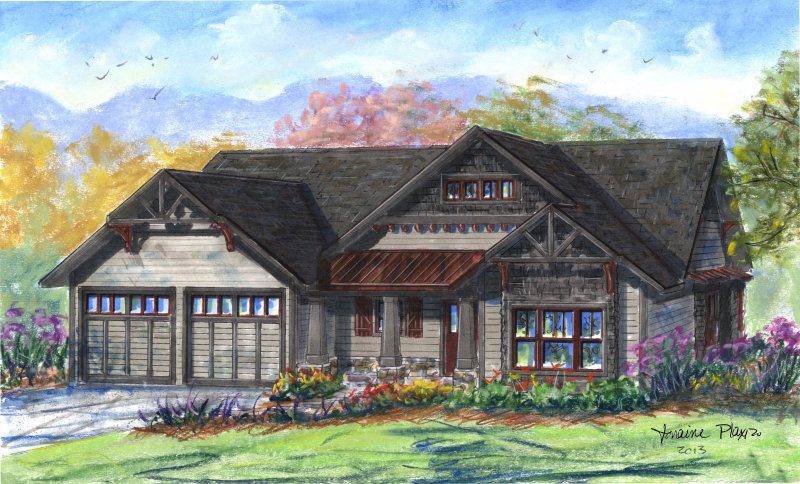
The Alexis – 21 Talking Rock Lane, Leicester NC 28748
Community: Blue Mist Farms – 11 Farm Cove Lane, Leicester NC 28759
Status: Land/Home Package
Price: starting at $499,000
Contact: Heather Wheatley 828.335.0735
Gorgeous, craftsman pre-construction home by award winning Living Stone Construction in Asheville’s hidden gem: Blue Mist Farms! This universally designed home boasts a quaint craftsman architectural feel and is also incredibly energy efficient construction. It works well for families of all size & ages. Open floor plan, 9′ ceilings, Energy Star rated, NC Green Built! BMF features pool, clubhouse, tennis court, breathtaking views for miles and less than 20 minutes to downtown AVL! Must see!
The Sauters Home In French Broad Crossing
The Rock Ridge Ranch
All of our semi-custom plans are fully customizable to create your ONE OF A KIND home.
Starting on your lot for $599,000
Contact: Sean Sullivan 828.669.4343
Features: Energy Star Certified, NC Green Built Home, Universally Designed plan, Low Maintenance
The Rock Ridge Ranch is from our popular Contemporary line of plans. This home is perfect for families of all ages because it has main level living through its Universal Design, and its low maintenance finishes, which offers flexibility for all ages and seasons of life. It features approximately 2,462 hsf, 3 bedrooms, 3 baths, a unique art gallery entry, and an open layout to maximize expansive views with a large deck, all on one level. This plan works well with most mountain lots and is perfectly designed for those sloping lots with a knoll.
The Myers Renovation
Rhodo Reno – A Case Study In Right Size Design
 The Rhodo Reno
A case study in “Right Size” Design
By Sean Sullivan, AMB, CGP, CAPS
My wife (Laura) and I decided to buy a 1960’s rancher in downtown Black Mountain to renovate for ourselves. We liked the feel of downtown and wanted to be close in to the lake, park, pool and center of town. We had our work cut out for us though since the home hadn’t been touched in nearly 40 years!
The 900sf shack sat on a crawl space situated nicely on a corner lot near the golf course. Believers in making all things beautiful, and the desire to give every home we touch “curb appeal”, we first nailed down the floor plan. We wanted to keep as much of the original structure as possible, leaving the two exterior door locations, existing room layouts (virtually the same), as well as leaving the original location of the hallway and common bath. Because we had to combine the two end bedrooms into a master suite, we needed to design a small addition on the back to replace the lost bedroom and give the home a proper kitchen.
We enlisted the help of an architect partner to help create the new style, passive solar design, and get the exterior elevations just right. After that was nailed down, we set out to make this the most efficient use of space we could create. Since most of our clients end up building homes larger than they had originally intended (due to having lower levels on sloping lots), we wanted to show what it meant to “right size” a home.
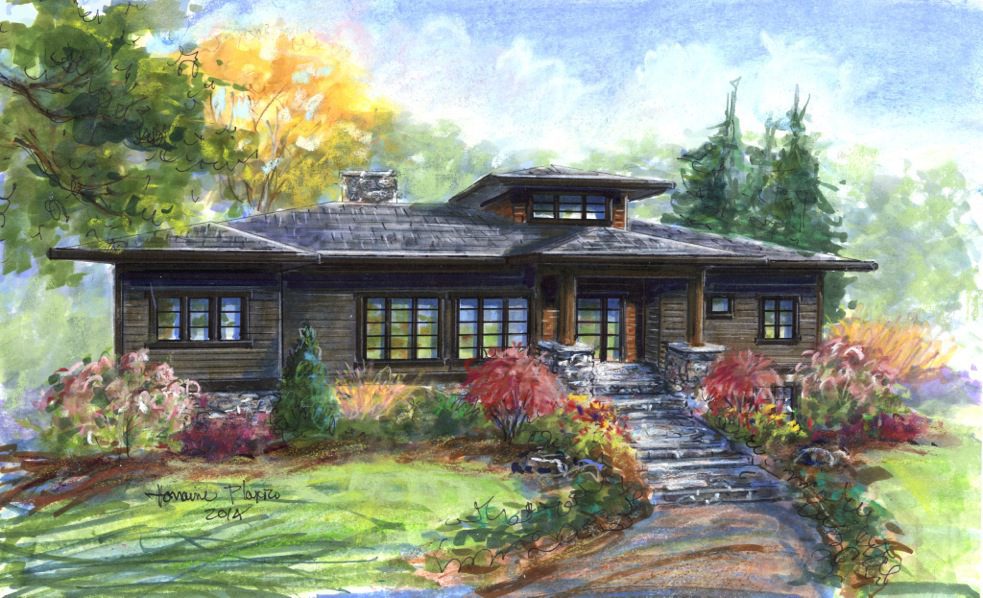
The Modern Prairie in Beaucatcher Heights
Community: Beaucatcher Heights – 2 Samuel Ashe Drive, Asheville, NC 28803
Status: Land/Home Package
Price: starting at $899,000
Contact: Heather Wheatley 828.335.0735