
DESIGN + BUILD | Custom Homes
Mountain Modern Vista
3
Beds
2 1/2
Baths
3,293
Square Feet
Where Nature Meets Luxury
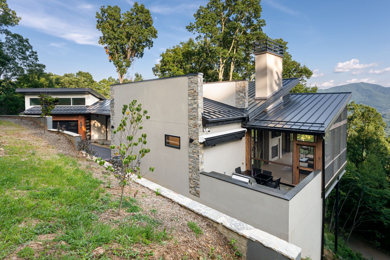
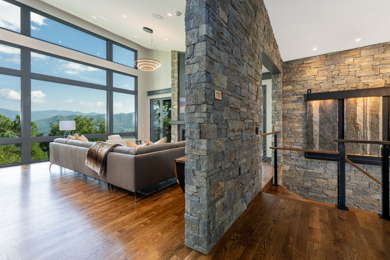
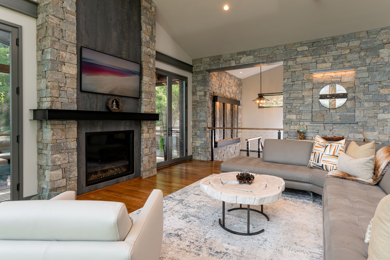
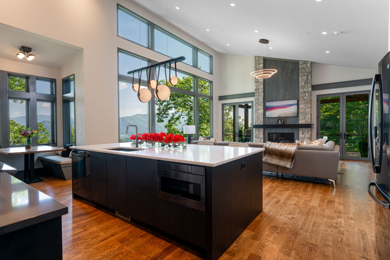
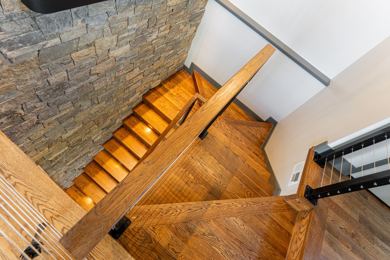
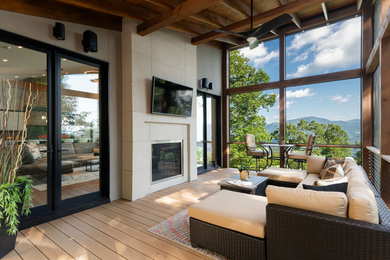
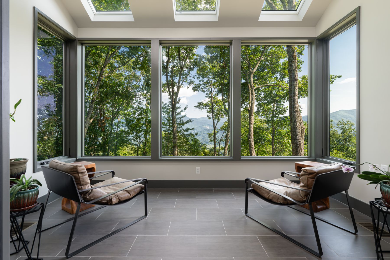
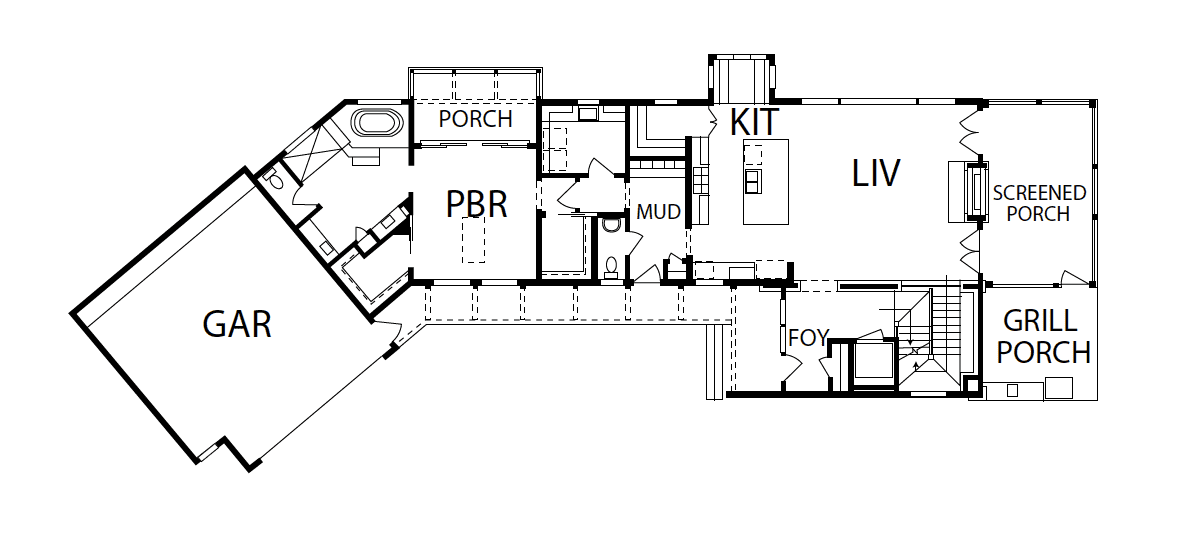
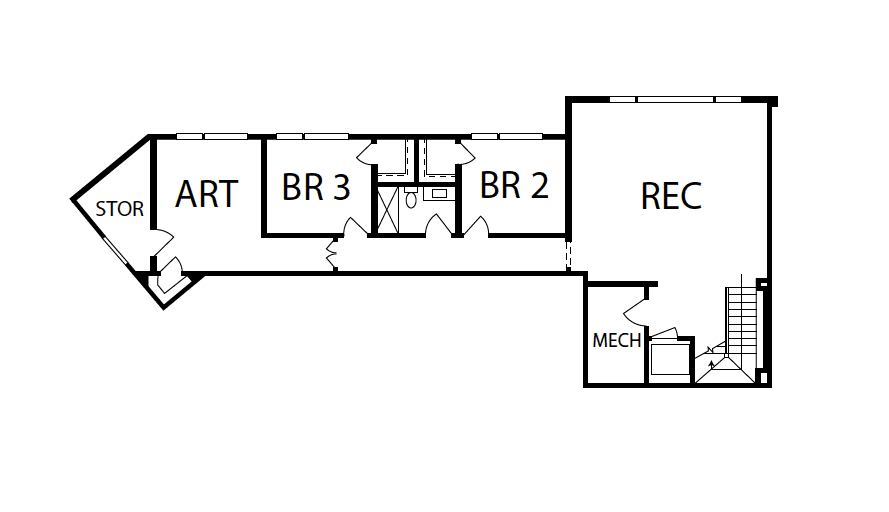
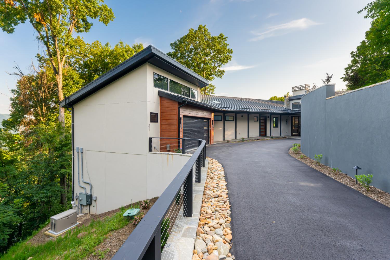
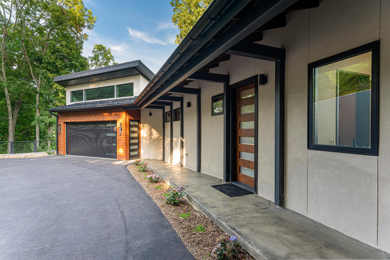
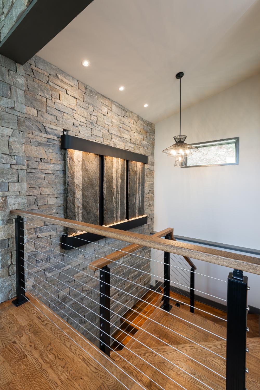
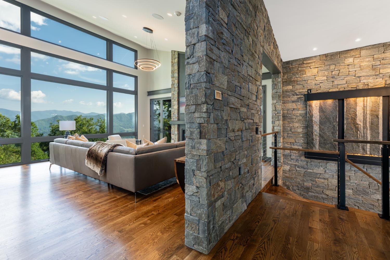
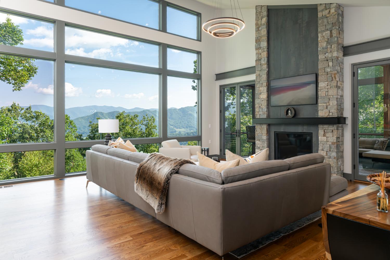
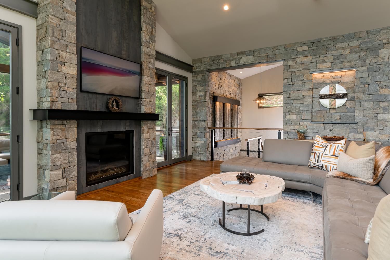
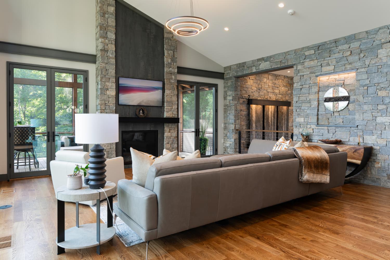
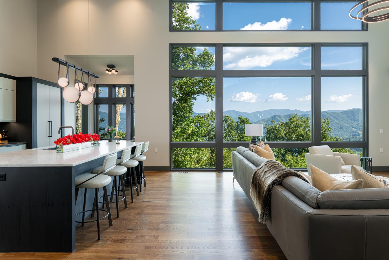
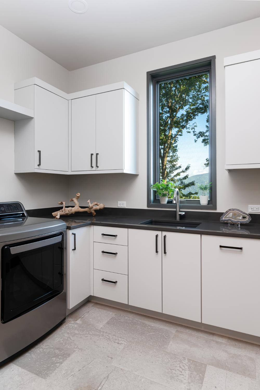
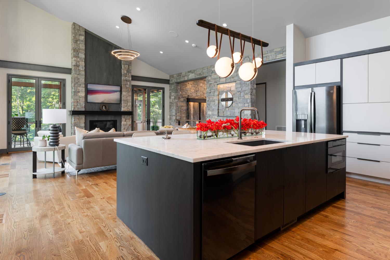
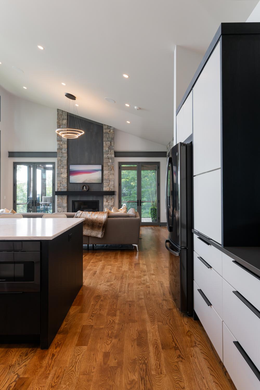
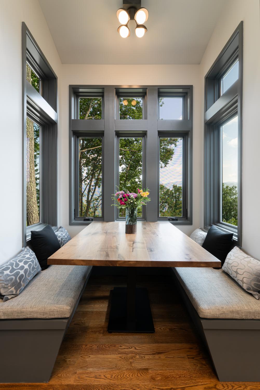
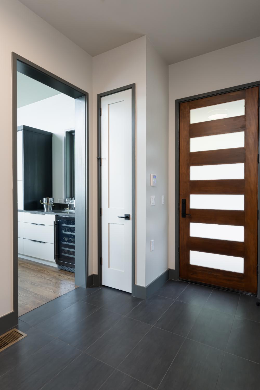
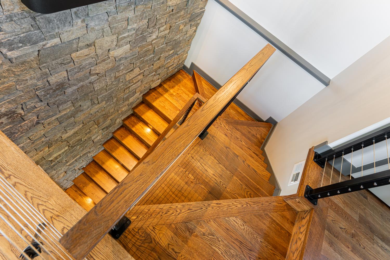
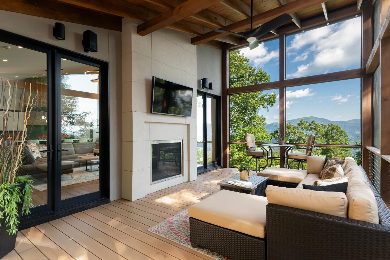
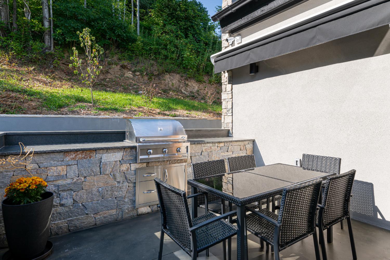
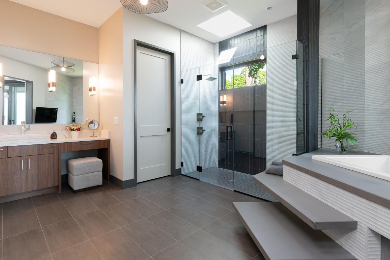
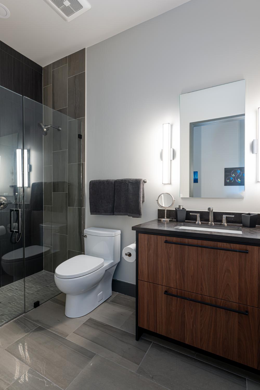
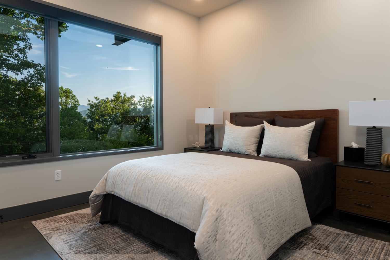
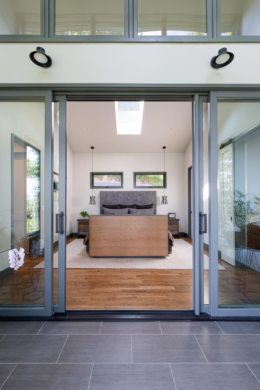
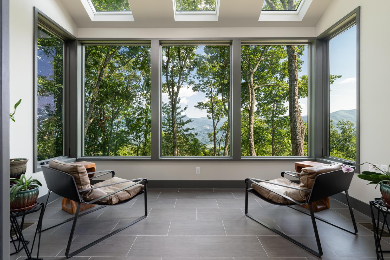
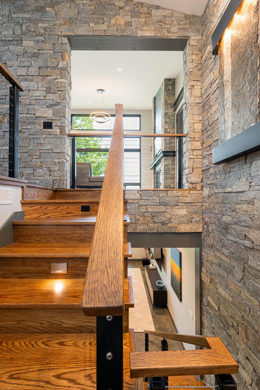
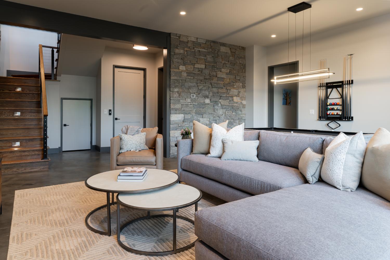
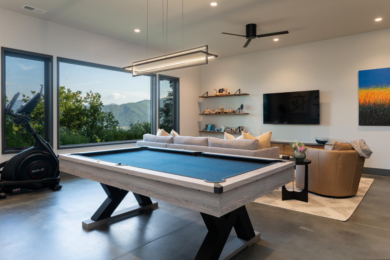
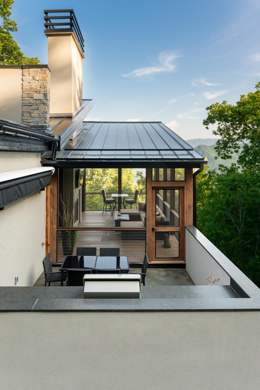
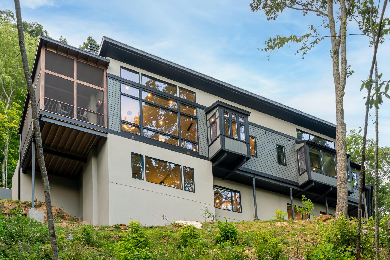
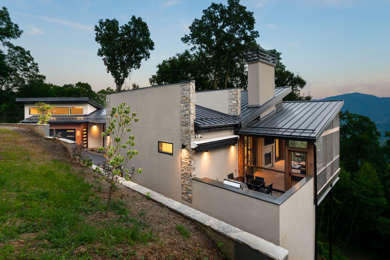
With three bedrooms and two and a half baths, Mountain Modern Vista ensures that every inch of its space is utilized for comfort and functionality. The open floor plan creates a seamless flow between the living spaces. As you explore the property, you’ll be enchanted by the thoughtfully designed walkways adorned with elegant rafters. These pathways guide you to the expansive back porch, a haven for relaxation and connection. From here, you can soak in the panoramic mountain vistas that stretch as far as the eye can see, reminding you of the beauty of the natural world.
Mountain Modern Vista is not just a beautiful home; it’s also a commitment to sustainability. It proudly bears both Energy Star and Indoor Air PLUS certifications, a testament to Living Stone Design + Build’s dedication to environmentally friendly practices. Every detail of this home reflects their mission to bring nature’s beauty indoors while leaving a minimal ecological footprint.
In the words of Sean Sullivan, the visionary owner of Living Stone Design + Build, “We build sustainable dreams by creating modern sanctuaries that harmoniously blend green practices with exquisite details, bringing nature’s beauty indoors.” Mountain Modern Vista embodies this philosophy, offering an unparalleled living experience where luxury, sustainability, and the awe-inspiring mountain landscape converge.
Discover your own sanctuary in the heart of Waynesville and experience the Mountain Modern Vista – where nature meets luxury, and dreams become reality.
Admire Architecture and Style
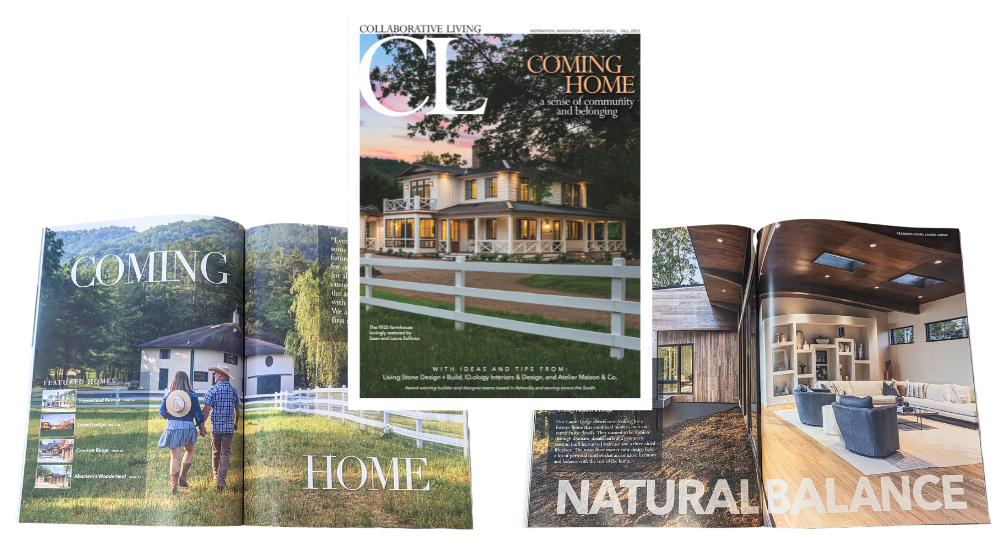
In The Collaborative Living Magazine
This magazine showcases the design behind our award winning homes. It is the perfect inspiration for your new build or renovation. Pick out the best finishes, or take it to an architect for your next project.